Sumadhura Industrial & Logistics Park: white and mustard corner stall for Chennai Park
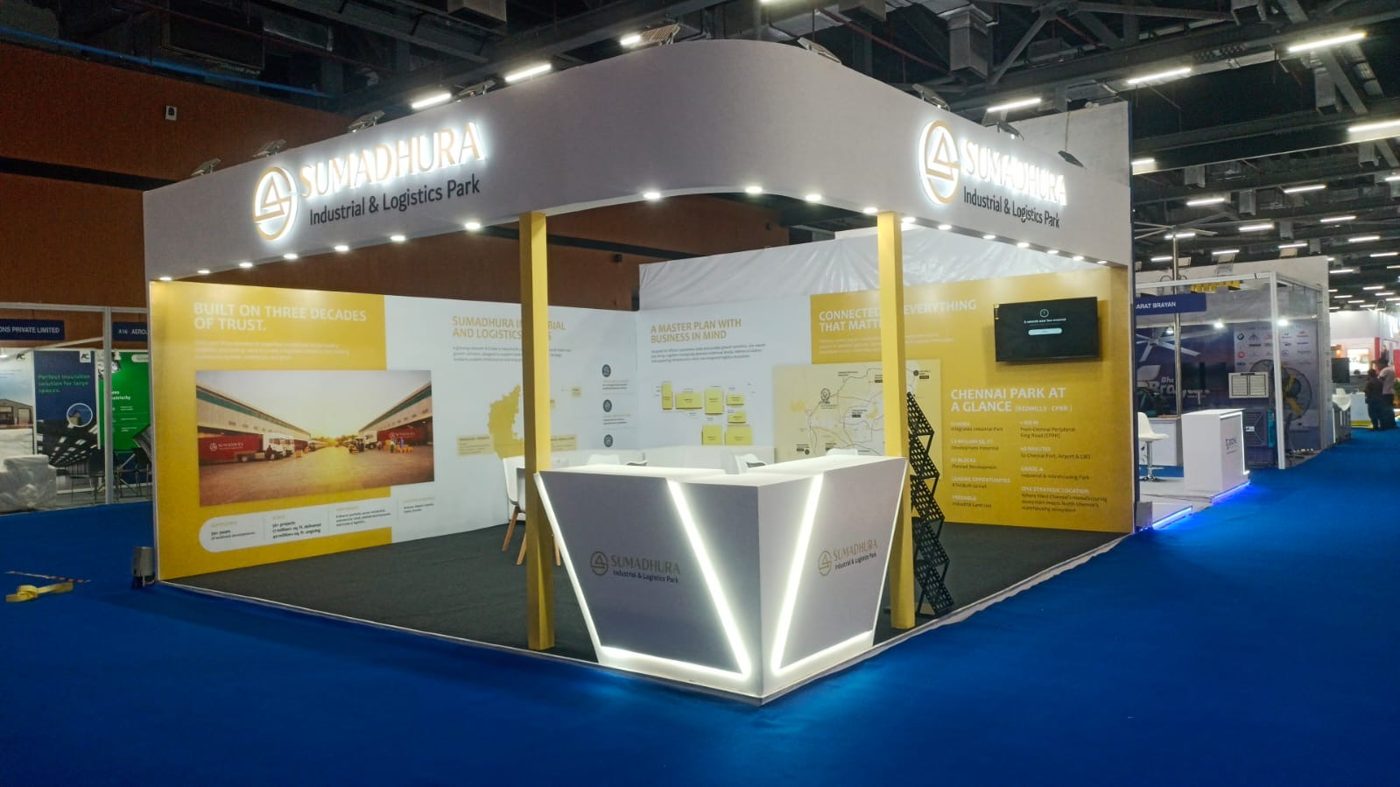
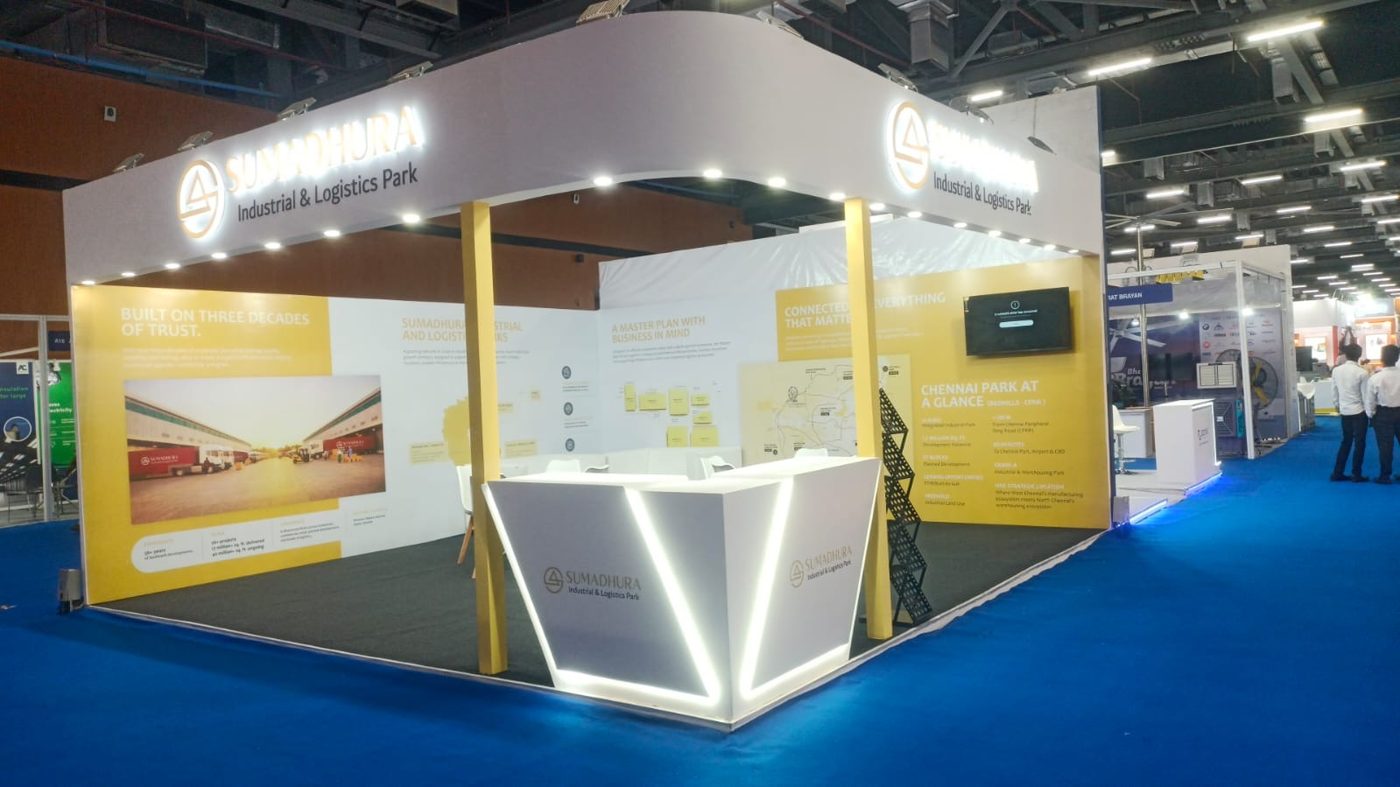
A corner stall for Sumadhura Industrial & Logistics Park: a curved white fascia with lit logos, mustard pillars, large printed walls on Chennai Park and a V-lit reception counter.
What we built
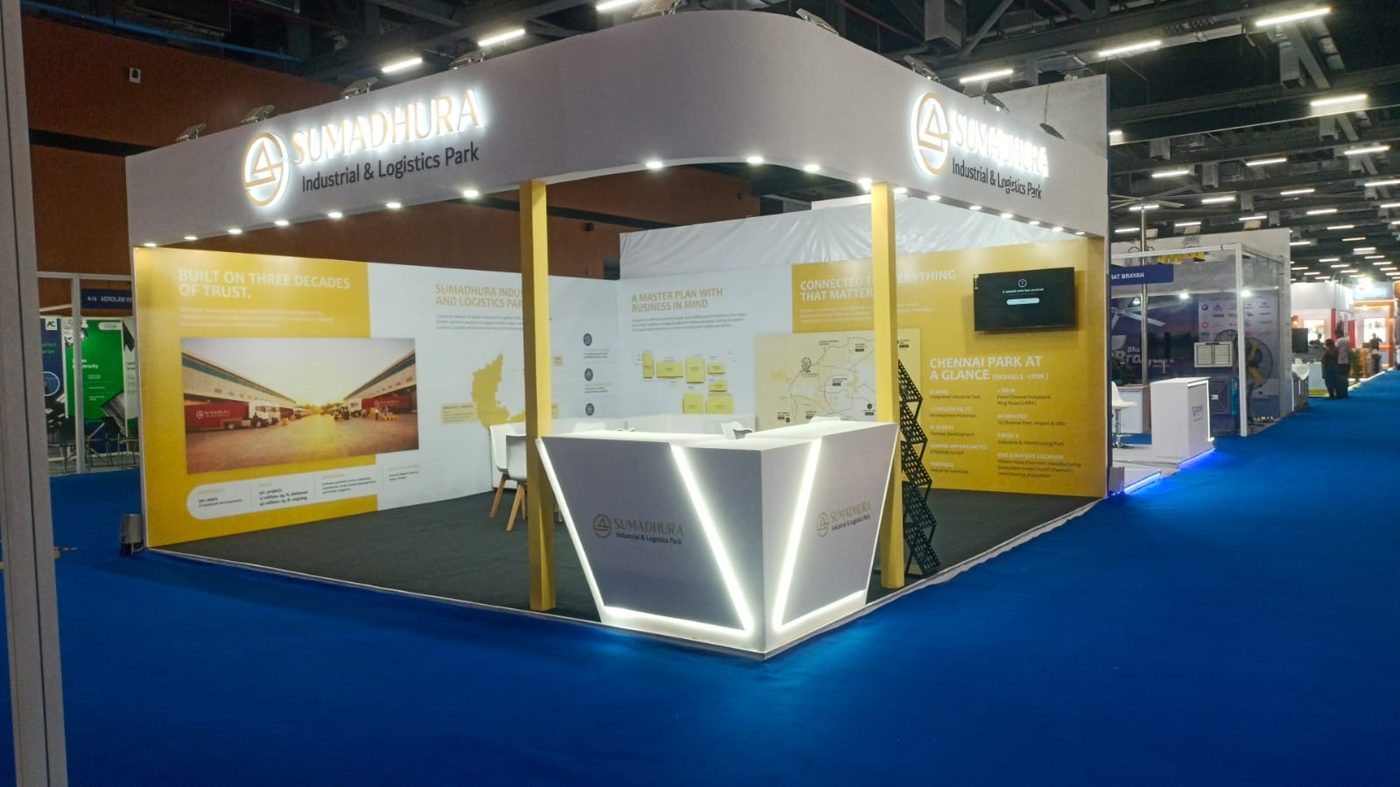
This is a corner stall for Sumadhura Industrial & Logistics Park, presenting its Chennai Park project. The stall had to explain a large land project quickly: where it is, how big it is and why it matters to a warehousing or manufacturing buyer.
Design and finishes
A white fascia with a curved corner wraps the stall, carrying the Sumadhura Industrial & Logistics Park logo, backlit in gold, on both open sides. Two mustard pillars hold up the corner and match the brand colour used across the walls.
The back walls are large printed panels in mustard and white: the brand story under Built on Three Decades of Trust, a map of the region, A Master Plan with Business in Mind with the site layout, and Chennai Park at a Glance with the key figures. A TV sits on the wall for the project film.
At the corner, a white reception counter is cut with LED lines in a V pattern, so it glows from the aisle. Behind it, a white lounge and meeting chairs sit on dark grey carpet, with a brochure stand by the pillar.
Built in our factory
As with every KaamKraft job, the build was designed in 3D first and made in our own factory, then assembled once on the floor and checked against the approved design before it left.
On site
Our own crew installed it at the venue, set the lighting and graphics, and handed it over before the event opened. After the event, the same team dismantled it.