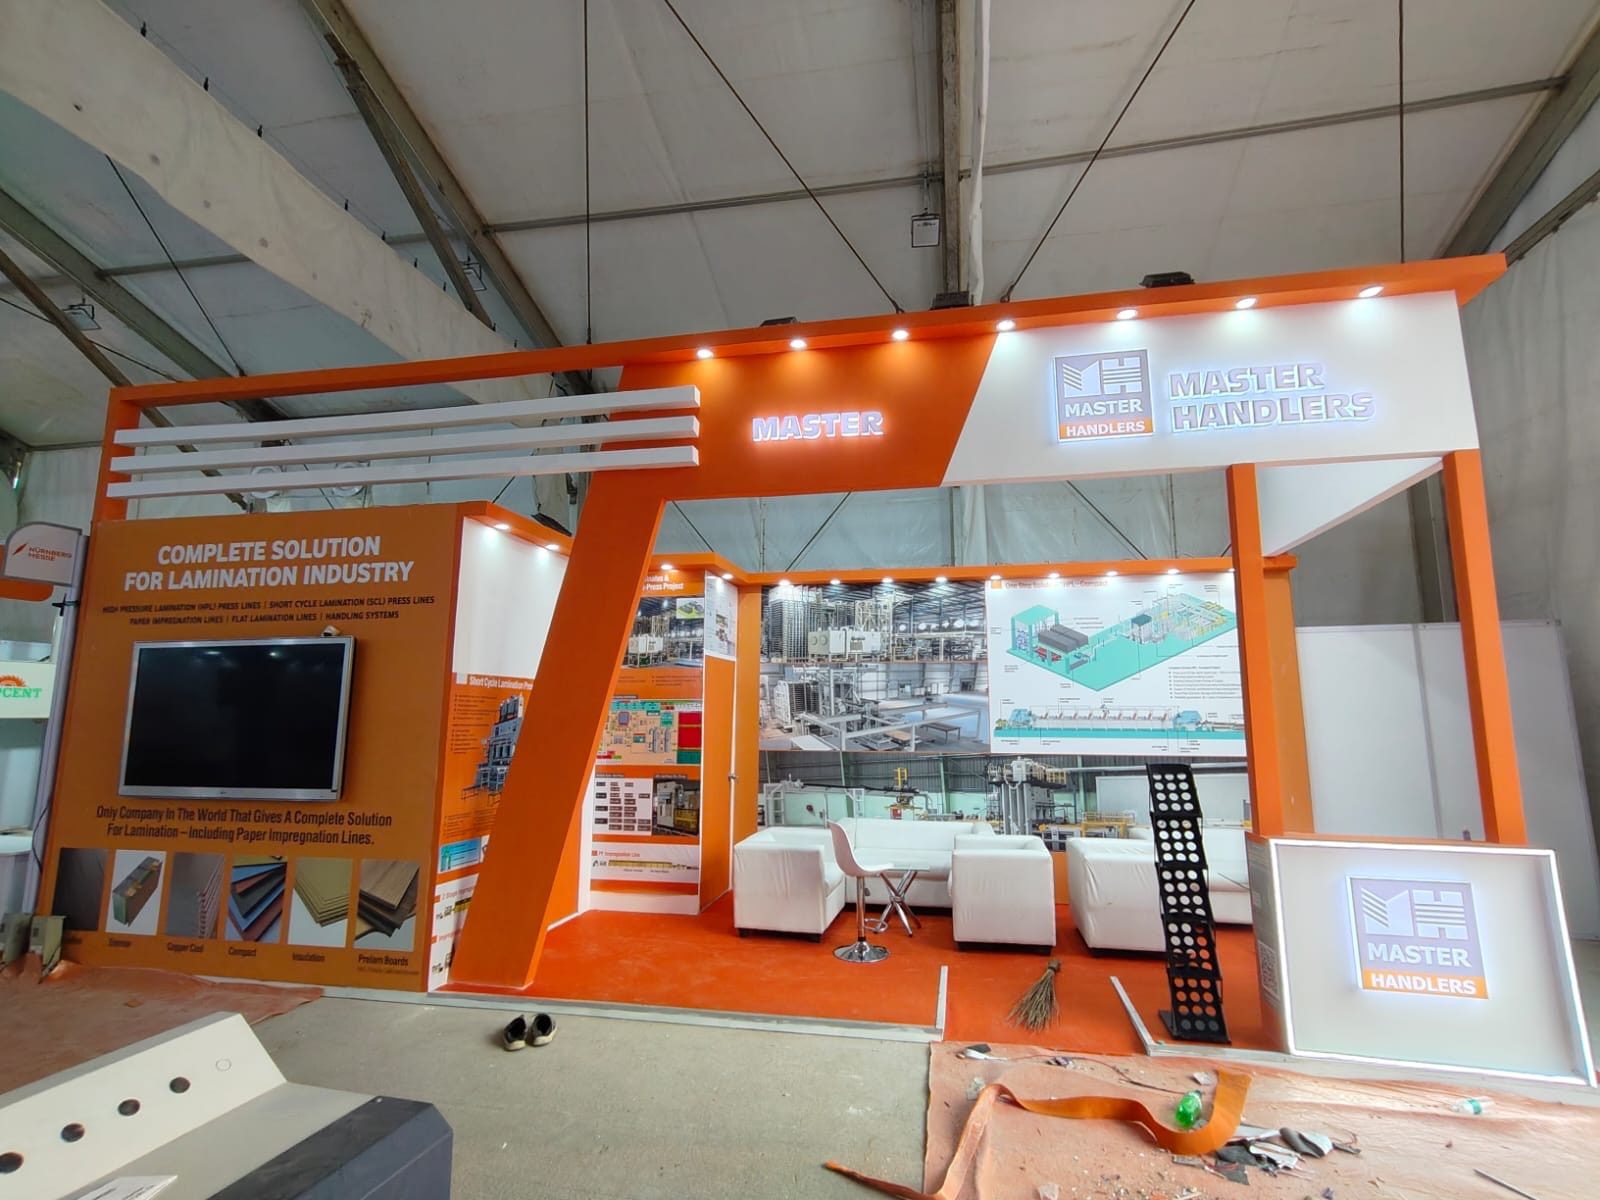
Master Handlers: orange stall for lamination machinery
An orange and white corner stall for Master Handlers, with an angled column, slatted canopy, backlit logos and a white lounge.
What we built
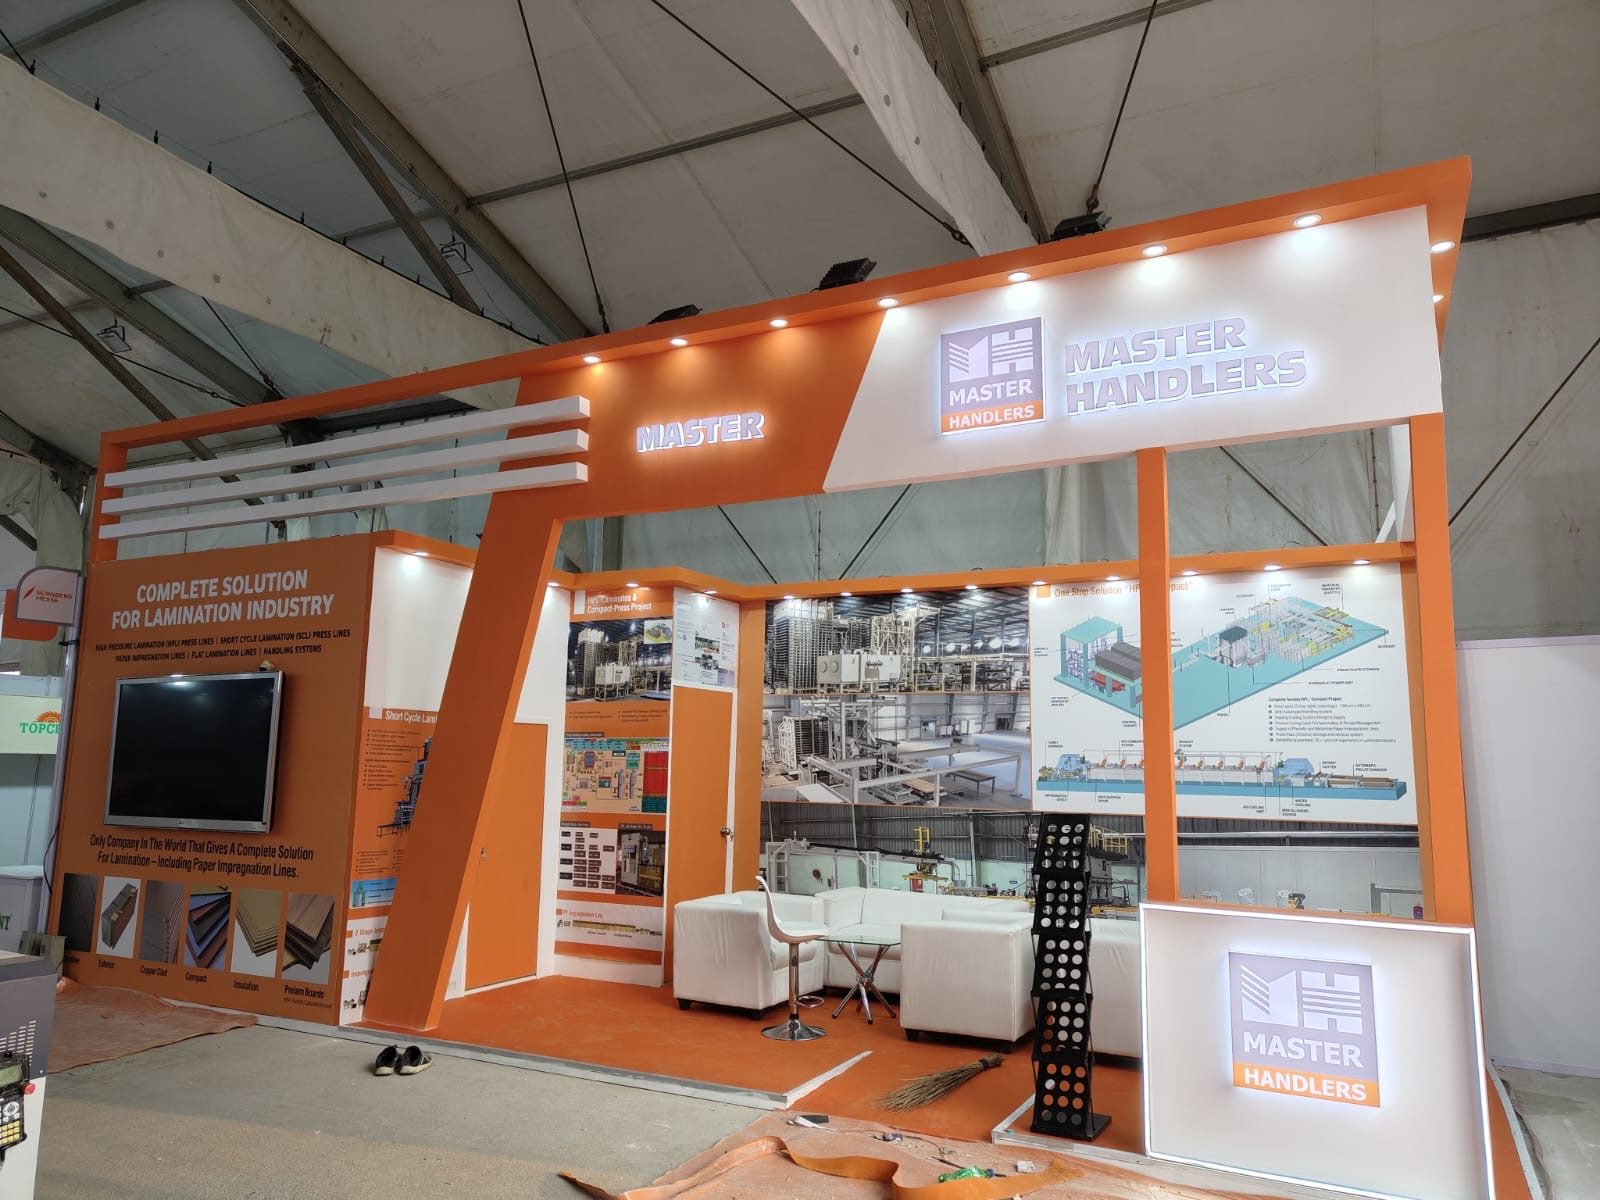
For Master Handlers, which makes lamination presses and handling systems, we built an open corner stall with a lounge for longer conversations with buyers.
Design and finishes
The stall is orange and white. A wide angled orange column rises from the front corner to the fascia, and three white slats project from the top like a canopy. The Master Handlers logo sits in backlit letters on the white fascia and again on a lit cube at the front.
The side walls carry printed panels on the company's lamination lines, with a large screen set into one wall. The back wall shows the factory and a line diagram. Inside, white sofas and a small table sit on an orange floor, with a brochure stand by the entrance.
Built in our factory
The stall was designed in 3D, then built and dry-assembled in our Bengaluru factory before it went to the venue. The column, fascia slats and lit cube were made and finished there.
On the floor
Our own crew installed it and handed it over before the show opened, then dismantled it at the end.