
Logiy Spaces: white and gold stall with an open lounge
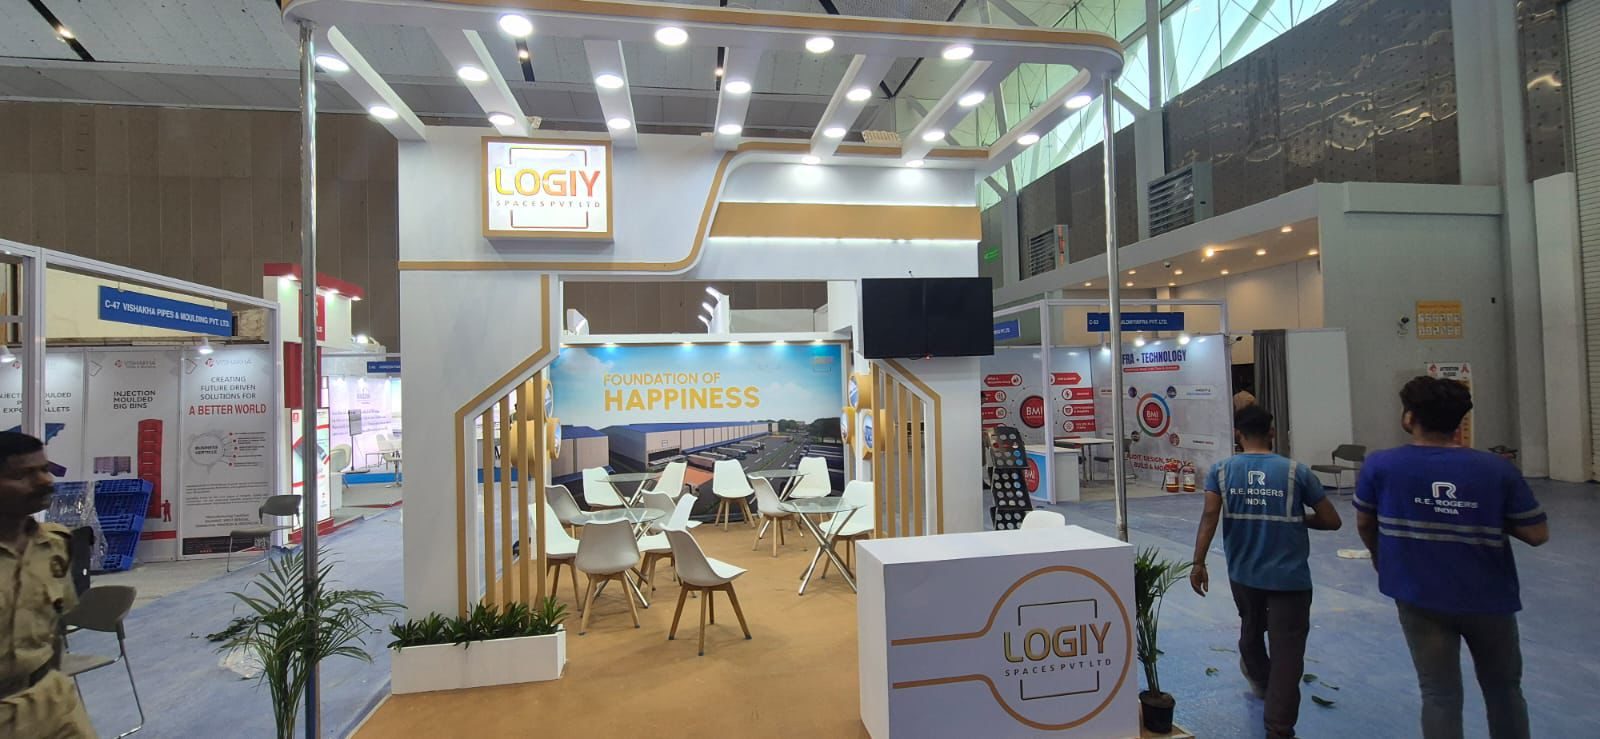
A white and gold stall for Logiy Spaces, with a lit ceiling frame, timber slat columns, a lounge and a branded counter, built in our own factory.
What we built
For Logiy Spaces, we built an open corner stall built around a lounge where the team could sit down with visitors.
Design and finishes
A white ceiling frame with downlights and a gold accent line spans the stall, with the lit Logiy logo on a framed panel above the entrance. Gold timber slats run up the columns on either side. The back wall carries a large aerial graphic of a warehouse park under the line Foundation of Happiness, beside a screen. White chairs and tables fill the lounge, and a white counter with the Logiy logo stands at the front corner.
Built in our factory
The stall was designed in 3D, then built and dry-assembled in our Bengaluru factory before it went to the venue. The frame, slat columns and counter were made there.
On the floor
Our own crew installed it and handed it over before the show opened, then dismantled it at the end.