Birla Aerocon: magenta and white stall with live fibre cement product walls
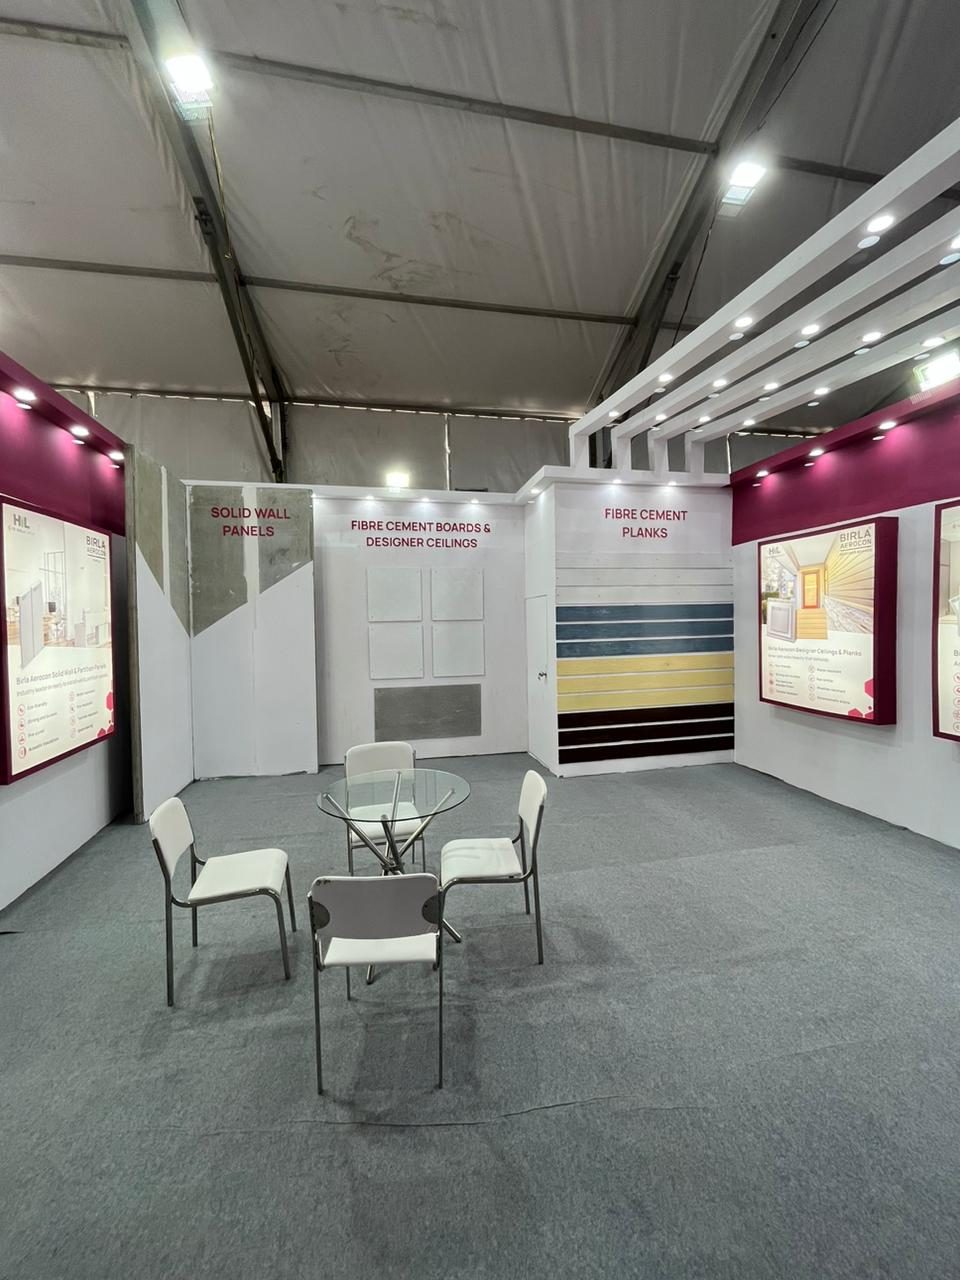
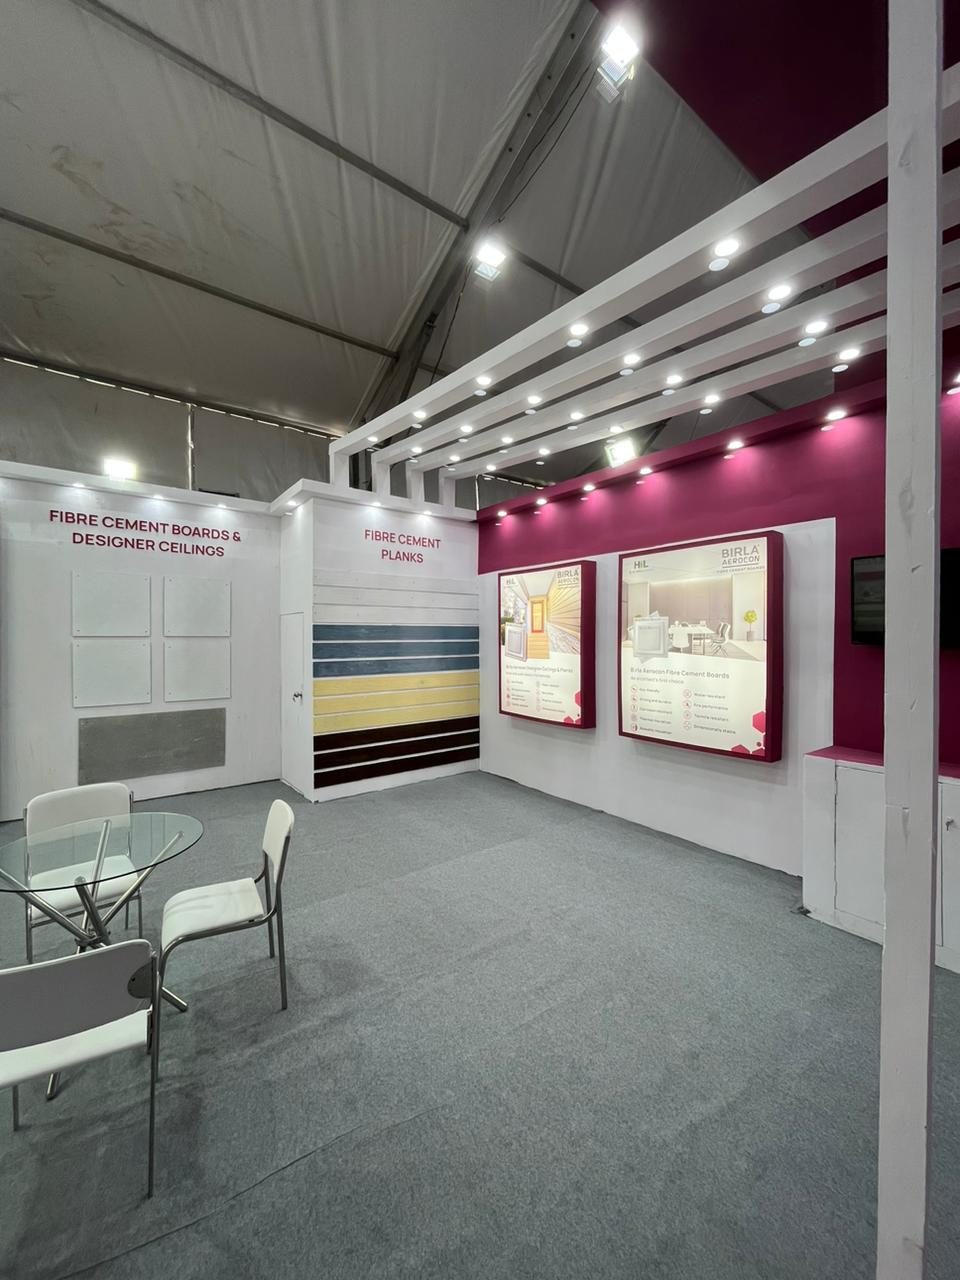
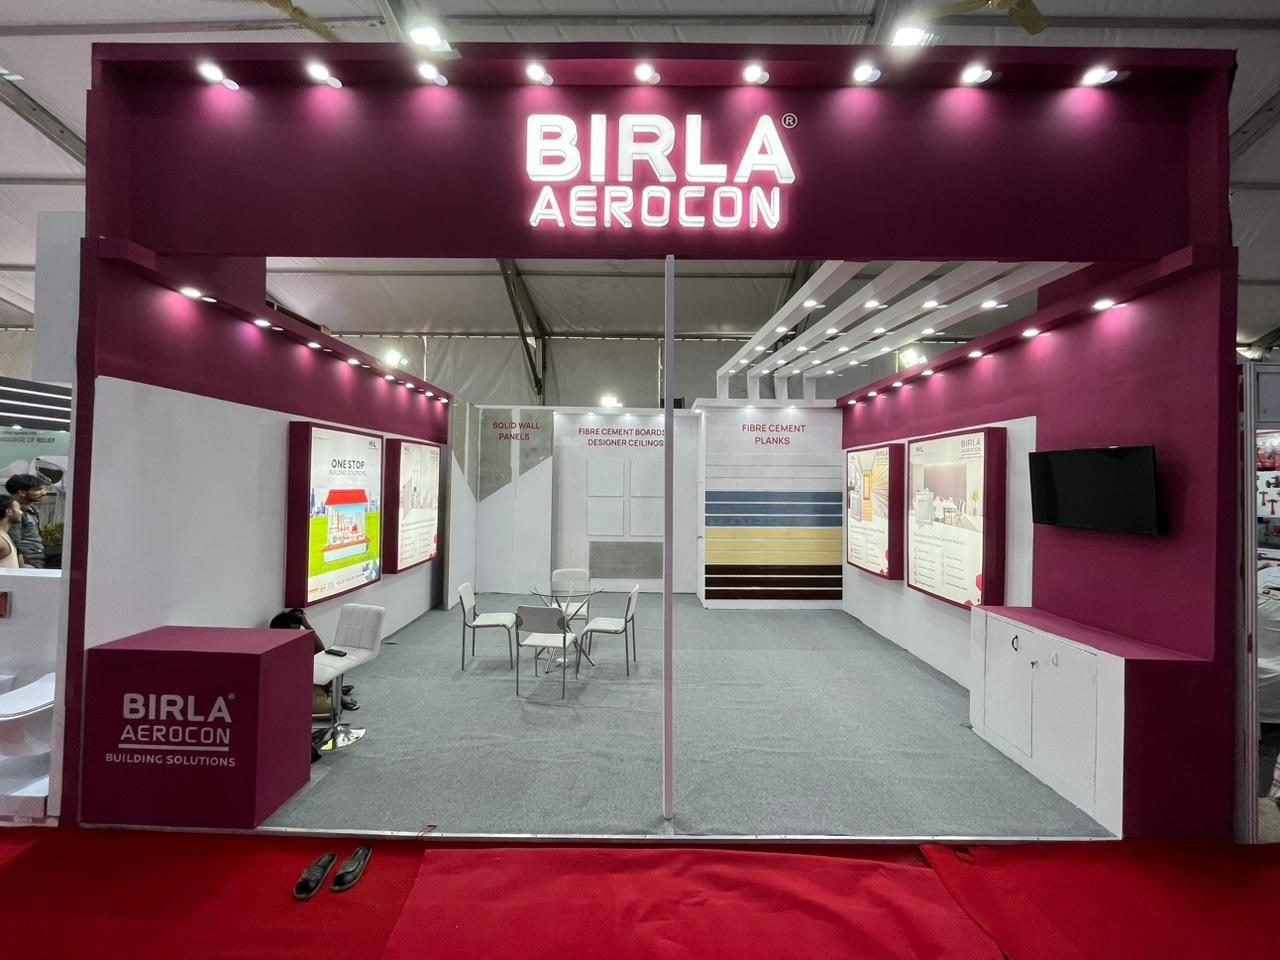
A magenta and white stall for Birla Aerocon by HIL: a lit logo fascia, white slatted ceiling beams, backlit product panels and full walls built from the brand’s own solid wall panels, boards and planks.
What we built
This is a stall for Birla Aerocon, the building materials brand of HIL, part of the CK Birla Group. The brief was to let visitors see and touch the products, so the back of the stall is built from them.
Design and finishes
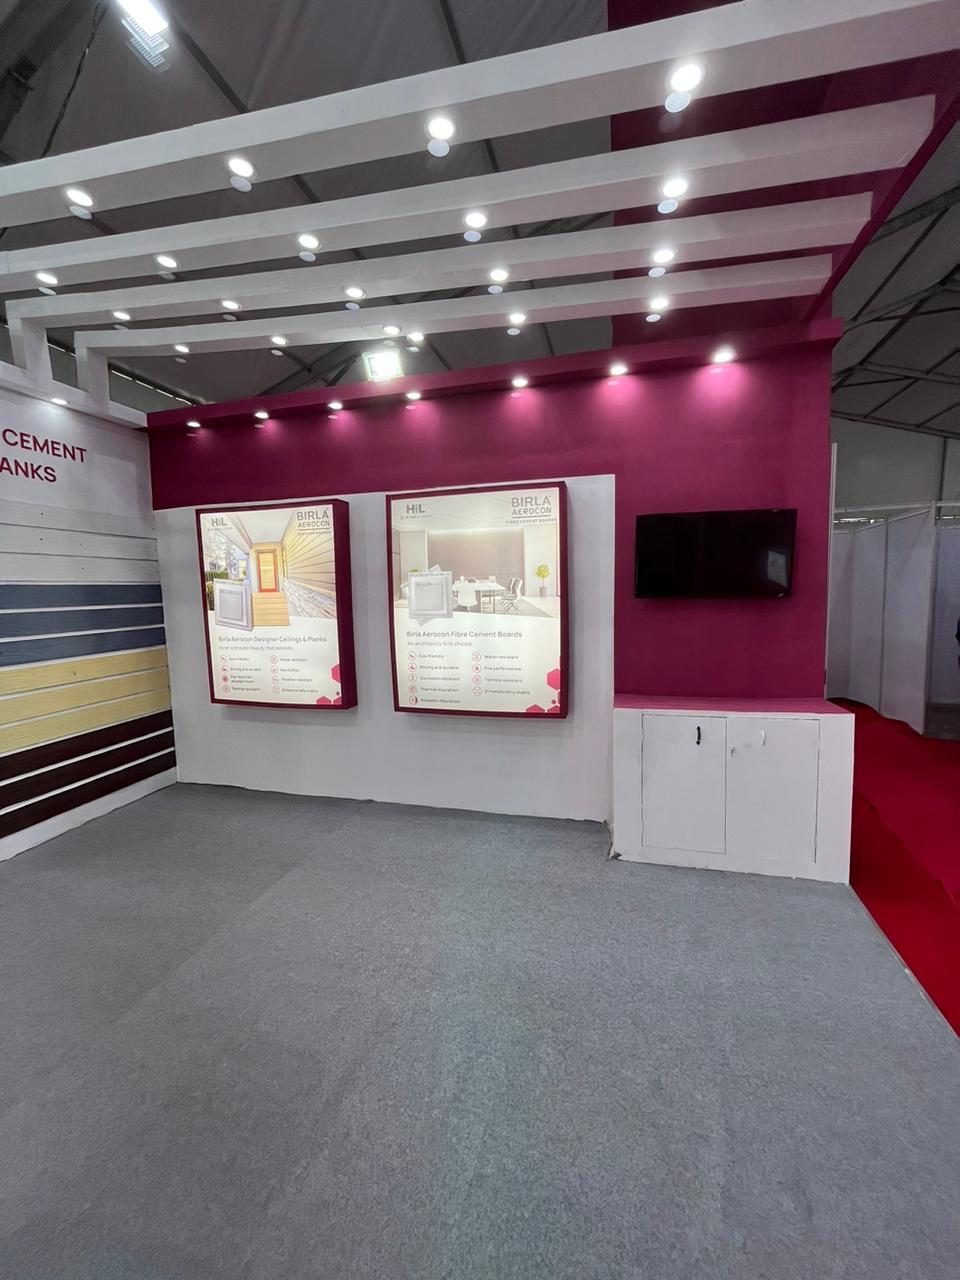
A deep magenta fascia carries the Birla Aerocon logo in lit white letters across the front, with spotlights along the top. Inside, white slatted beams run across the ceiling on one side, lit with downlights.
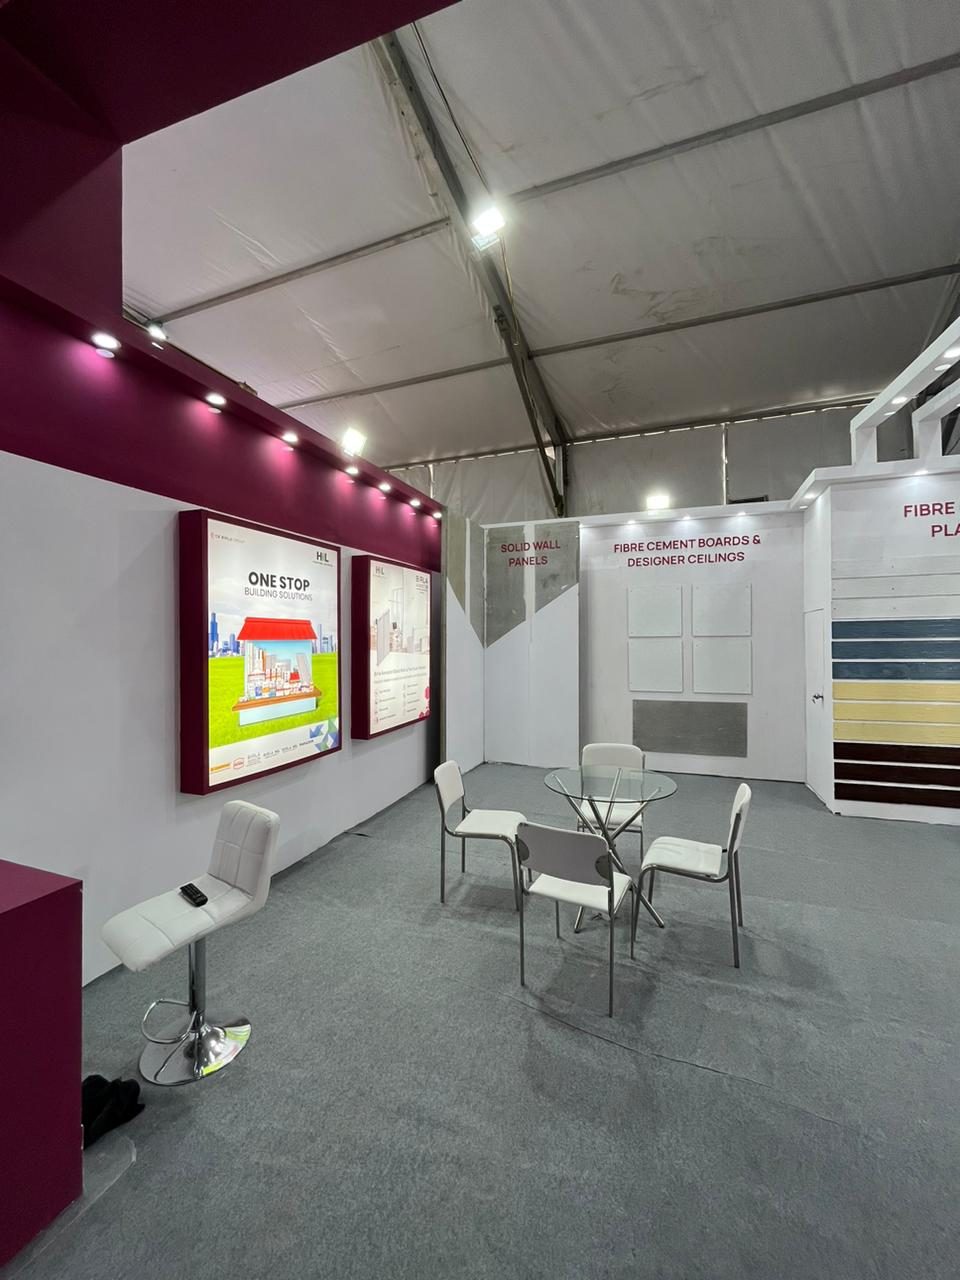
The back wall is split into three product zones, each labelled: Solid Wall Panels, finished in raw grey and white; Fibre Cement Boards & Designer Ceilings, with sample boards mounted on the wall; and Fibre Cement Planks, laid in rows of blue, yellow and dark brown.
The side walls carry large backlit panels in magenta frames, one for each product line, with a TV and a white storage counter below. A magenta cube at the front carries the Birla Aerocon Building Solutions logo, and a glass meeting table sits in the middle on grey carpet.
Built in our factory
As with every KaamKraft job, the stall was designed in 3D first and built in our own factory, then assembled once on the floor and checked against the approved design before it left.
On site
Our own crew installed the stall at the venue, set the lighting and graphics, and handed it over before the show opened. After the show, the same team dismantled it.