
Meeting Rooms and Storage on a Stall: How Much Space to Give
How much stall space to give meeting areas and storage: count your conversations, size tables and rooms, pick open or closed, and place stores sensibly.
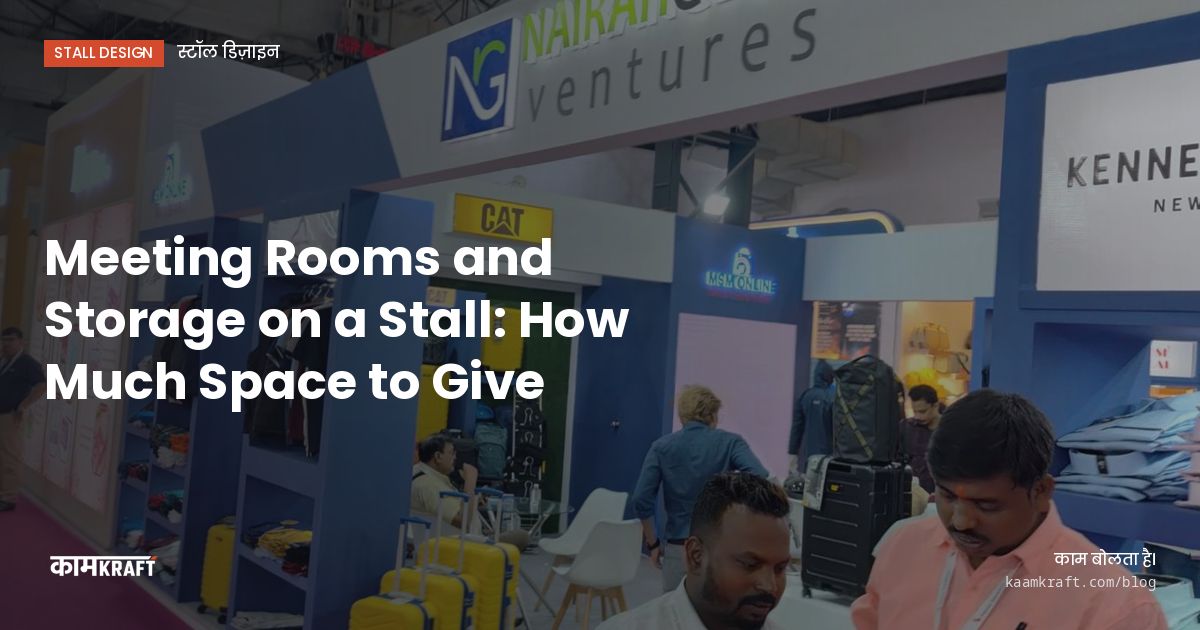
Give meeting space and storage as much floor as your show goals need, and no more. A stall built for walk-in visitors and demos might need just one high table and a lockable counter. A B2B stall with scheduled buyer meetings may give a large share of its floor to seating and a closed room. The way to decide is to count: how many conversations at once, how private they are, and how much stock and kit must live on the stall.
Get it wrong one way and the stall becomes a closed office nobody walks into. Get it wrong the other way and serious buyers stand in the aisle while cartons pile up behind the counter.
Start with the conversations you expect
- Quick chats, a few minutes standing: open floor and a high table are enough.
- Seated discussions, fifteen to thirty minutes comparing options: a table and chairs away from the aisle.
- Confidential talks on pricing, contracts or distributor terms: a semi-closed or closed room.
Then estimate how many of each could happen at the same time in the busiest hour. That number, not a fixed share of floor area, sets your meeting space.
Your sales team usually knows more than they think. Ask them how many meetings they booked at the last show, how long those ran, and how many walk-ins turned into sit-down talks. If you book meetings in advance, check the calendar for clashes at peak times, because two buyers arriving at once is the moment a single table falls short.
Sizing meeting areas
As a working guide, a small round table with four chairs needs room for the table, chairs pulled back and someone walking past, which on a stall comes to roughly a 2.5 metre square. A high table with stools for two or three people needs less. A closed room for four to six people needs a table, chairs, a door that swings clear, and space for a screen if you present.
On a 3x3 or 6x3, a closed room usually costs too much floor; a semi-open corner behind a low screen or shelf works better. From medium-sized stalls upwards, a room against the back wall becomes practical, and on large island or double-deck stalls you can fit several.
Open, semi-open or closed
- Open: tables in view of the aisle. Shows the stall is busy and invites others in, but offers no privacy.
- Semi-open: tables behind a low wall, shelf or frosted panel. Some privacy, still visible.
- Closed: a room with walls and a door. Full privacy, but a closed box looks dead from outside unless it has a glass front or strong graphics.
If you build a closed room, check the exhibitor manual for rules on enclosed spaces, ceilings, ventilation and fire safety. Some organisers restrict ceilings over stall rooms.
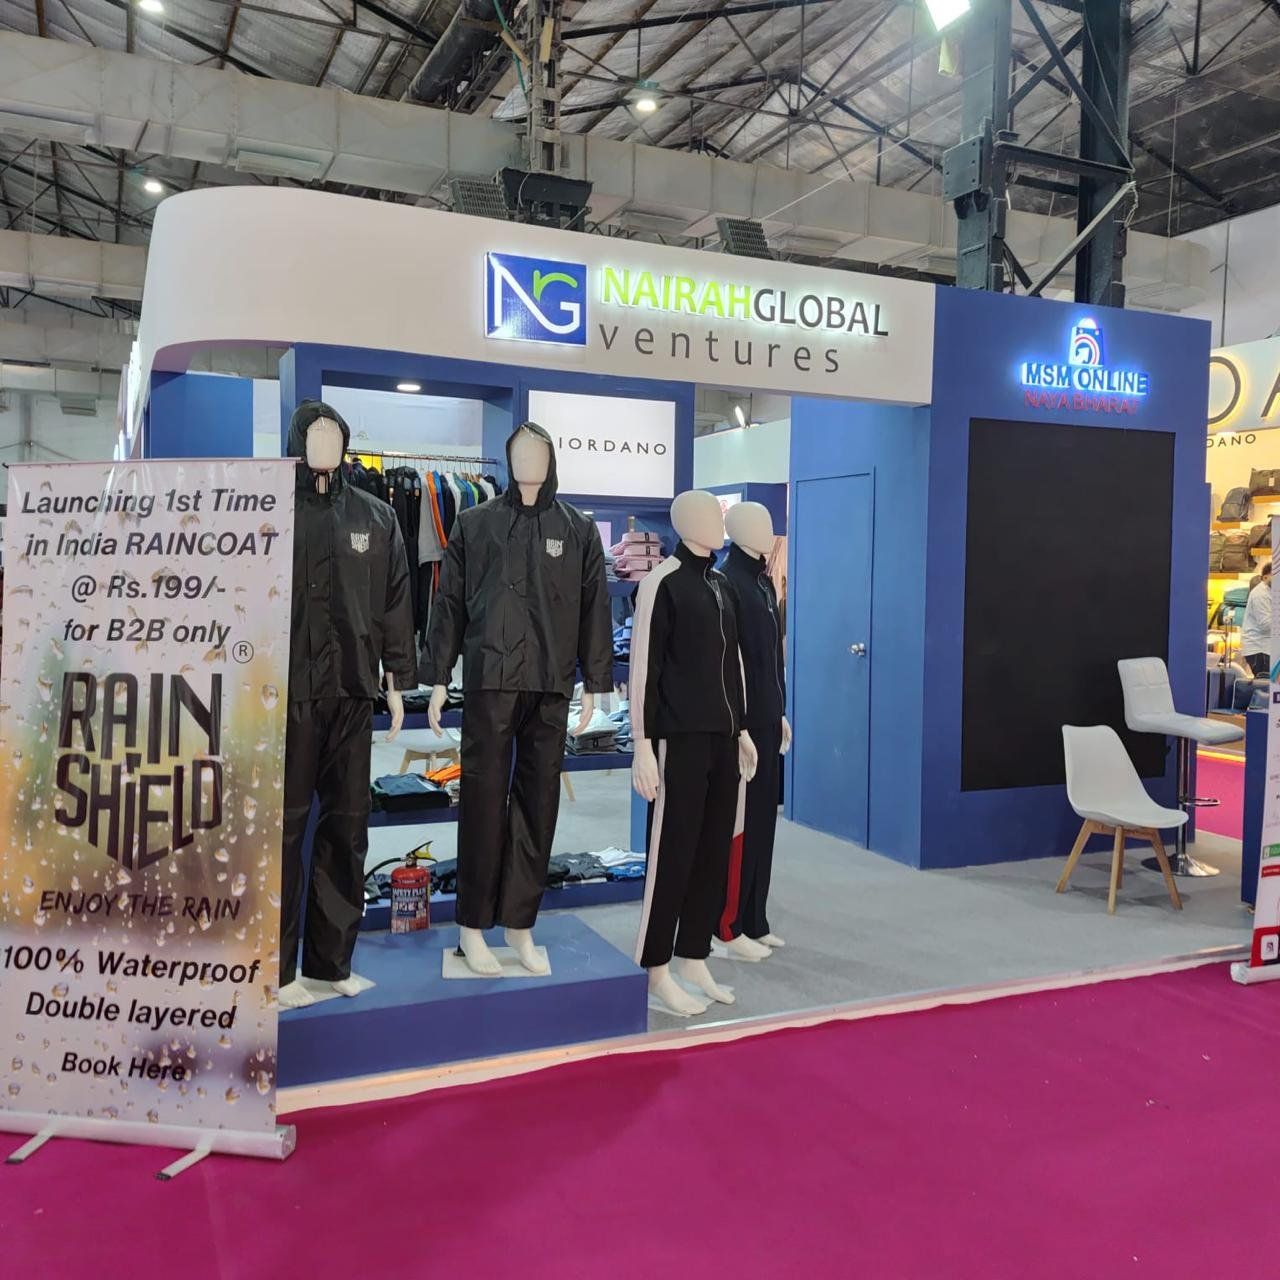
Storage you actually need
Storage on a stall holds more than people expect: brochure cartons, giveaways, bags, laptops, chargers, a water dispenser, cleaning kit, spare graphics and sampling stock. List it all before design, with rough volumes. Then choose from these options:
- Lockable store: a small room or cupboard with a door that blends into the wall. Useful for valuables, though check the organiser's overnight security rules too.
- Counter storage: shelves and a lockable drawer inside the reception counter for things used every hour.
- False back wall: a narrow strip behind the back wall, often enough for cartons.
- Under-platform space: limited, but useful for flat items if the platform is built for it.
- Off-stall storage: some venues offer exhibitor storage areas. Confirm availability in the manual.
Pantry and hospitality
If you serve tea, coffee or water to guests, that needs its own corner: a counter, a bin, space for cups and supplies, and possibly a power point for a kettle or coffee machine. Check the organiser's rules on electrical appliances and on serving food and drink. Keep the pantry inside or beside the store, out of sight of the aisle, so used cups and supplies never show.
Where to put them
Place stores at the back or against walls that face neighbours, never on an open aisle side. Put the meeting area in the quieter part of the stall, away from the busiest aisle and from any noisy demo. Keep the path from store to counter short, so staff are not carrying cartons across the stall during show hours.
Example: a foundry equipment stall in Mumbai
Consider an exhibitor at METEC India 2026, held from 30 November to 2 December at the Bombay Exhibition Centre. Buyers at a metallurgy show often want detailed technical discussions, so a semi-closed area with two tables beside the equipment display, plus a store for manuals and samples, would fit well. Built at our Bengaluru factory and trucked to Mumbai, a stall like this needs 6 to 8 weeks of lead time.
Mistakes to avoid
- Closed rooms with no glass, which make the stall look empty.
- Meeting tables at the front edge, where every conversation gets interrupted.
- No store at all, so bags and cartons sit in plain view.
- A store door that opens into a walkway or demo zone.
- Forgetting that every staff member needs somewhere to keep their things.
Planning a stall?
Tell us how many meetings you expect and what needs storing, and we will size the stall around it. See more of our exhibition stalls. Start through Plan your project or call or WhatsApp us on +91 70190 58391.