
Stage Design for Corporate Events: Size, Backdrop and Build
How to design a corporate event stage: sizing it for the room and agenda, backdrops and screens, safe steps, lighting positions and how the set is built.
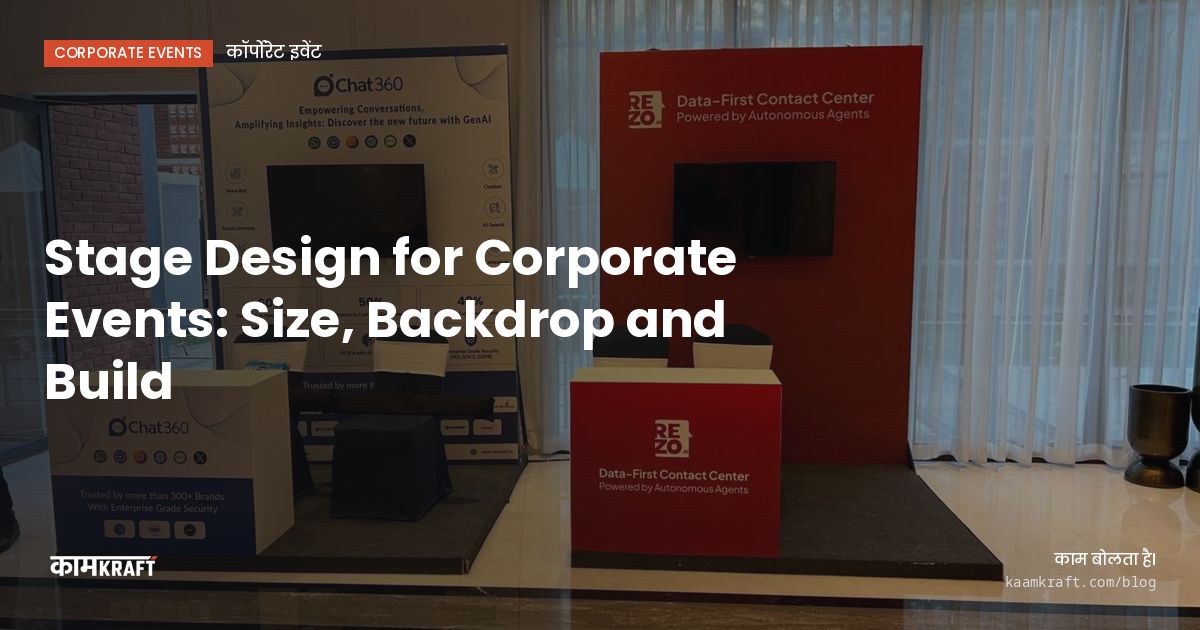
A corporate event stage should do three things well: let everyone in the room see the people on it, give the screen and brand a clean frame, and cope with changes in the agenda without a rebuild. Size, height and backdrop are the main decisions, and they all follow from the room and the programme, not from a reference picture.
Below is how we approach stage design for conferences, awards nights, townhalls and dealer meets, and the details that separate a stage that works from one that only looks good in a render.
Start with the room and the programme
Before anyone sketches, collect two things: a measured floor plan of the room with ceiling height, pillars and entrances marked, and the agenda. A conference with panels needs a wide stage with space for chairs. An awards night needs depth for group photos. A launch needs a reveal zone. A dealer meet may need all three on one stage over two days.
- The number of people on stage at the busiest moment.
- Whether a band, dance act or live demo needs its own space.
- Where the audience sits, and how far the last row is from the stage.
- Entrances and exits for speakers, separate from guest entrances if possible.
- Any product, vehicle or prop that has to go on stage, and its weight.
Also ask how the stage will be used across the day. A stage that hosts a panel in the morning, a product demo after lunch and a band at night needs a layout for each, with furniture and props that can be cleared in minutes.
Sizing: width, depth and height
Width usually follows the screen. A stage much wider than the screen and backdrop looks empty, and one that is narrower makes the screen look tacked on. Depth follows the busiest moment, usually a panel or a group photo. Leave room behind the front line so people can move without stepping near the edge.
Height is a sightline question. In a flat ballroom, the back rows look over many heads, so the stage needs enough height to lift the speaker's face clear. In a smaller room, a high stage feels distant, so go lower. Check the ceiling height and any chandeliers or beams first, because a tall stage with a tall screen runs out of room quickly.
A quick test on the floor plan: draw a line from the back corner seat to the speaker's face at the front of the stage. If heads in the rows ahead cross that line, raise the stage, add side screens or rethink the seating.
Backdrops and screens
The backdrop sets the look of the whole event. The common approaches each have a place:
- A central LED wall or projection screen with branded side panels: flexible, and suits most corporate formats.
- A full-width LED wall: strong for launches and awards, but content must be made at the right size and shape.
- A built set with depth: layered panels, cut-outs, lit edges or a portal frame. More craft and more memorable, with more build time.
- A simple printed backdrop: quick and economical for smaller sessions, but with less impact in a large room.
Whichever you choose, build the backdrop around the screen, not the other way round. Agree the screen size and ratio early, so the set is cut to fit and the content team designs for the right shape.
Steps, edges and the details people trip on
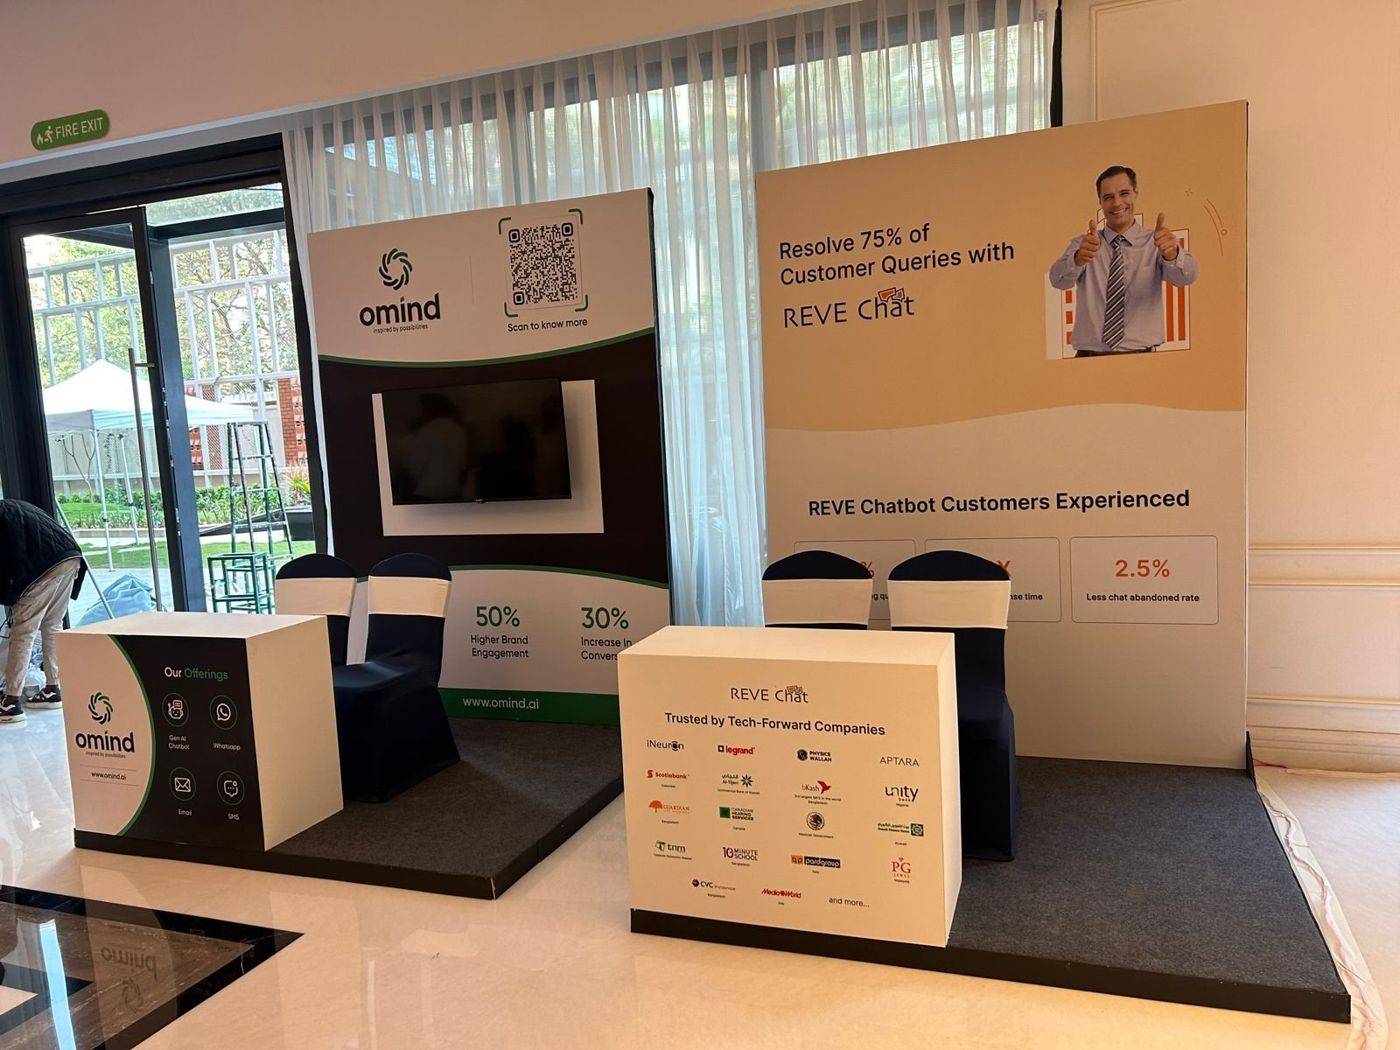
Most stage accidents happen at the edges and on the steps. Specify wide, shallow steps with handrails, light the step edges and the front lip of the stage, and skirt the front so legs and cables are hidden. If speakers walk on from the side, give them a lit path and a clear wing area.
- A non-slip, even surface, in carpet or a finish that does not shine under lights.
- No gaps or height steps between platform sections.
- A ramp if anyone on stage uses a wheelchair.
- Cable runs planned under or behind the stage, never across walkways.
- Hidden storage behind the backdrop for props, trophies and spare mics.
Lighting positions and the camera
A stage that looks right in the room can look flat on camera, and the reverse. Plan front light from an angle that lights faces without harsh shadows, add back light to separate speakers from the backdrop, and put colour on the set rather than on faces. If the event is filmed or streamed, plan camera positions with the lighting designer, not after.
Ask the hotel what can be rigged from the ceiling. Where ceiling rigging is not allowed, ground-supported truss or lighting stands are the alternative, and they take floor space the layout must allow for.
How we build stages
We design stages in 3D, so you can see the view from the back row before anything is cut. The set is then built in our Bengaluru factory: timber frames, finished panels, lit elements and branded fascias. We dry-assemble and check it there, pack it in sections and install it at the venue with our own crew. It is the same process we use for exhibition stalls, which keeps quality consistent from factory floor to hotel ballroom.
Most stage sets go up the night before or on the morning of the event, so we plan the install sequence in the factory: platform first, then backdrop frames, then panels, graphics and lighting. Each piece is labelled for that order.
Reusable sets save time and material when you hold the same event every year or run it in several cities. Keep the structure, change the graphics. See how we plan stalls and sets built for reuse, and read more about our corporate events work.
Planning a stage?
Send us your venue, room plan and agenda through Plan your project, or WhatsApp or call +91 70190 58391. We will come back with a 3D stage design and a build plan.