
Real Estate Expo Stalls: Scale Models, Sales Desks and Privacy
How to design a property expo stall: placing and protecting scale models, enough sales desks for weekend crowds, private booking areas and family comfort.
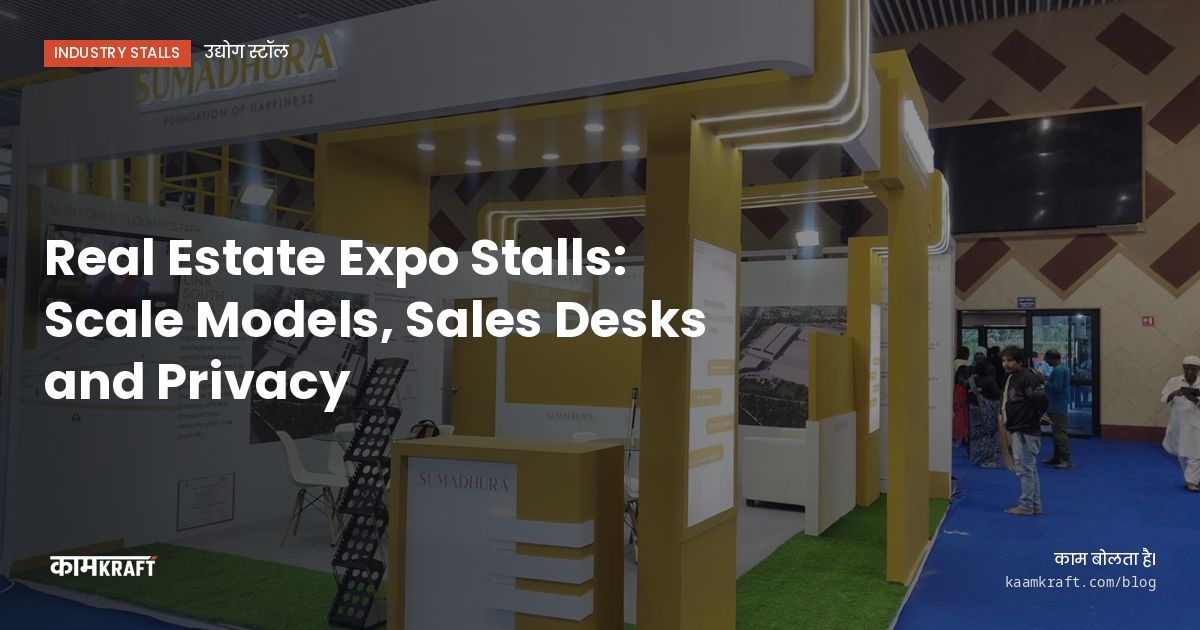
A property expo stall is a temporary sales office. Families walk in, look at the model, ask about price and possession, and the serious ones sit down to talk numbers. The stall has to attract people with the project, then move them smoothly from the model to a desk, and give the most serious buyers a private space to discuss payment plans and book.
That means three zones: a display zone built around the scale model and project visuals, an open sales zone with enough desks for peak hours, and a closed or semi-closed space for bookings. Get the balance right for your crowd and your sales team will spend their time selling instead of managing queues.
Placing and protecting the scale model
The scale model is the hero. Put it where people see it from the aisle, usually at the front or in the centre of an island or corner stall, with space to walk around at least three sides. A model at waist to chest height lets adults look across it and children look into it.
- A sturdy table or plinth designed for the model's size and weight, built to stay level
- A clear acrylic cover, so visitors can lean in without touching
- Even, soft lighting from above, with no glare on the cover
- A power point for the model's own lighting, with cables hidden inside the plinth
- A railing or step edge if the crowd tends to press against the table
- Space for a sales person to stand beside the model and explain
Models are fragile and often belong to the developer or a model maker. Agree who handles transport, who unpacks and places it, and who is responsible if it is damaged. Plan its arrival late in the build, after the dusty and heavy work is done, and remove it first during dismantling.
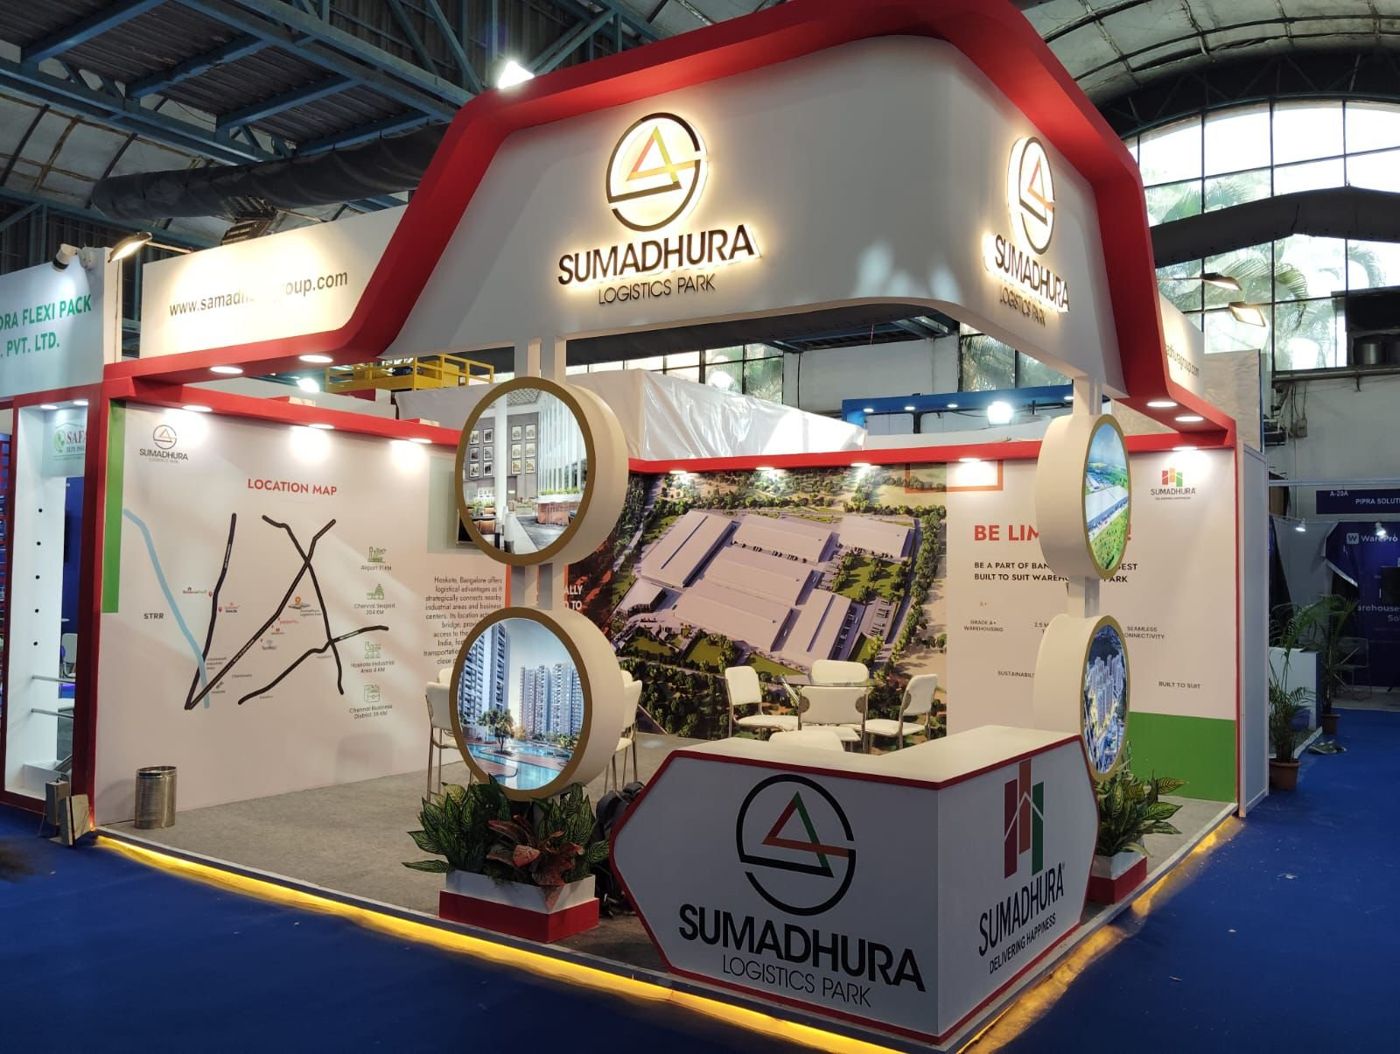
Visuals that answer the first questions
Visitors want to know where the project is, what sizes are available, and when it will be ready. Answer those on the walls, in large type: location with a simple map, configurations, and key amenities. Renders and walkthrough videos on a screen help families imagine living there.
Check with your legal or compliance team which registration numbers, disclaimers and disclosures must appear on stall graphics, and in what wording. Do this before artwork is finalised. Project details change, so keep anything likely to change, such as offers or price ranges, on screens or printed sheets, not on fixed walls.
Sales desks for weekend crowds
Property expos tend to get busiest at weekends, and the sales team needs enough desks to handle peak hours. Ask your sales head how many conversations they want to run at once. Then plan desks, not just chairs.
What each desk needs
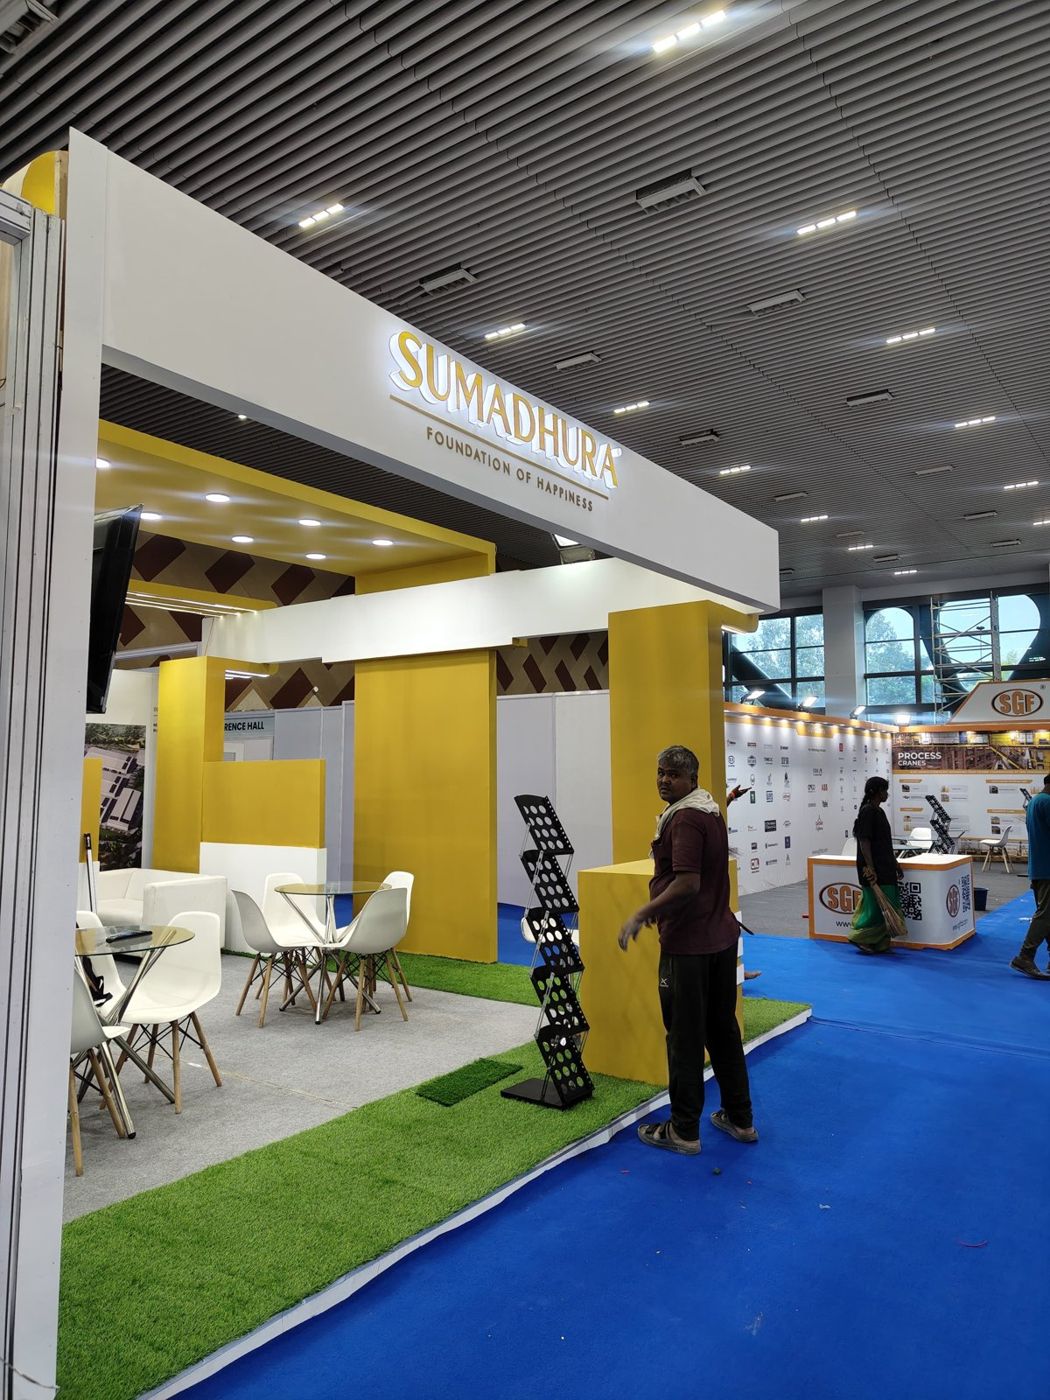
Each desk should seat a sales person and a family of three or four, with room for a child to sit or play nearby. Add a power point for a laptop and a phone charger, and a small drawer or shelf for brochures, floor plans and price sheets. A low partition between desks gives a little privacy without closing the stall off.
Managing the flow
Put a reception counter near the entrance where a host greets visitors, records their details and assigns them to the next free sales person. This stops walk-ins from crowding around busy desks. A few seats near the counter let families wait comfortably.
Privacy for bookings and payment talks
When a family is ready to discuss payment plans, loan options or a booking, they often want privacy. A closed cabin at the back of the stall, with a door, a table and four to six chairs, gives them that. If space is tight, a semi-closed area with taller partitions and a curtain can work.
- Place the cabin away from the aisle, behind the open sales desks.
- Give it a lockable cabinet for booking forms, documents and cheques.
- Add a screen to show floor plans and payment schedules.
- Keep a printer nearby if your team issues documents on the spot.
- Plan good ventilation, as cabins get warm during long conversations.
Comfort for families
Property buying is a family decision, and families visit with children and elderly parents. Comfortable chairs, drinking water, a small corner for kids, and a place to keep bags make people stay longer. That extra time often turns a casual visit into a site visit booking.
Many property expos run in large exhibition grounds or hangars. If you are exhibiting at Palace Grounds, ask the organiser whether you are in a hangar or on open ground, since that changes how the stall handles heat and rain, and see our Bengaluru stall builds. We also build property stalls for shows in Hyderabad and Chennai.
Reuse across expos
Developers often exhibit at several property shows a year, sometimes with different projects. Build the desks, cabin, reception counter and model plinth as a reusable kit, and change graphics per project. It saves fabrication time and keeps your sales setup familiar for the team. Our lead times are 3–4 weeks for Karnataka, 4–6 weeks for the rest of South India and 6–8 weeks elsewhere.
Planning a property stall?
Tell us the expo, stall size, how many sales desks you need and the size of your scale model. Plan your project with us, or WhatsApp or call +91 70190 58391.