
Peninsula Stall Layouts: Designing for Three Open Sides
Layout patterns for peninsula stalls open on three sides: using the back wall, giving each aisle a role, adding privacy and what to check before approval.
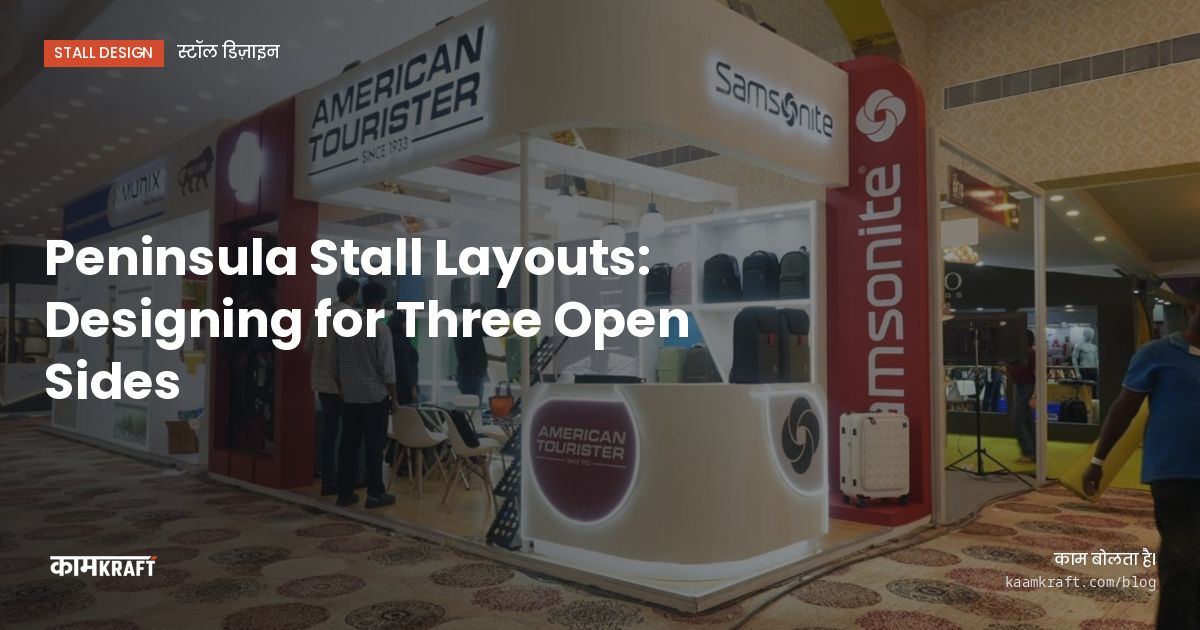
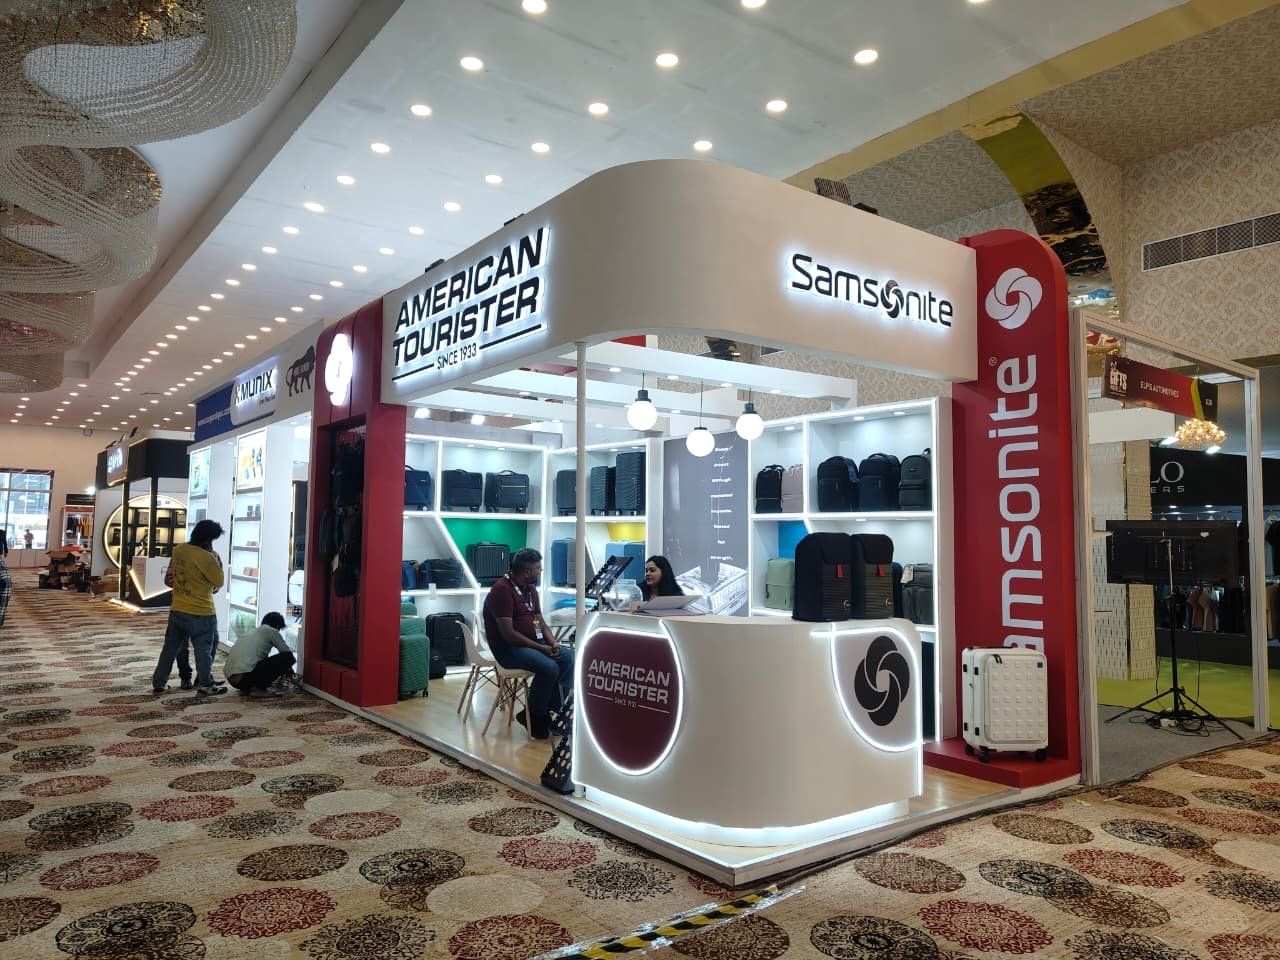
A peninsula stall is open on three sides with one back wall, often at the end of a row of stalls. The back wall is your billboard, the three open sides are your entrances, and the layout decides how people move between them. The patterns that work best put the brand on the back wall, keep the front edge open, and give the two side faces different jobs.
Peninsula stalls sit between a corner stall and an island. They have more frontage than a corner and keep the useful back wall that an island lacks. That wall is where most of the design starts.
The back wall carries the brand
The single closed side is the only place for a large, unbroken graphic or a tall feature. It is seen from the main aisle in front and partly from both side aisles. Use it for the logo at height, one proposition line, and a hero image or lit panel. Within it, or just in front of it, you can fit a slim store or a meeting room.
Check in the exhibitor manual whether the other side of that wall faces a neighbour or an aisle, and whether it must be finished on both faces. Also check the maximum wall height for your stall type, which may differ from inline stalls.
Four layout patterns
Open U
Displays run along the back wall and the inner edges of both sides, leaving the centre open. Visitors can enter from any of the three sides. This suits product brands with several lines to show.
Front feature, back meetings
A hero product, demo table or totem sits towards the front, and the back half holds a meeting area, partly screened. The front pulls people in and the back keeps conversations calm. A good fit for B2B exhibitors.
Side split
One side face becomes a demo or display zone, the other a lounge or meeting area. Use this when one side aisle is clearly busier than the other.
Room at the back
A closed meeting room or store is built against the back wall, with the brand on its front face, and the front two-thirds of the stall stay open. It is the most efficient way to add privacy without losing visibility.
Reading the three aisles
The front aisle of a peninsula is often the main route, but not always. Look at the floor plan for entrances, cafés, seminar halls and big stalls nearby, then give each open side a role:
- Busiest side: hero product, demo or the strongest graphic.
- Second side: secondary display, sample shelves, or a reception counter set back from the edge.
- Quietest side: meeting tables or seating, away from passing traffic.
The side faces need graphics too, but keep them low or framed so they do not block views into the stall. Tall solid walls on the sides turn a peninsula back into an inline stall, and you lose the frontage you paid for.
Staffing three faces
Three open sides mean three places a visitor can arrive. With a small team, nobody covers them all, so the layout should funnel people towards one greeting point. A counter or host position near the busiest corner, with clear sightlines to the other two sides, lets one person welcome visitors while colleagues hold meetings. Brief staff on which side each person watches, so visitors on the quiet side are not left waiting while everyone faces the front.
Checklist before you approve the design
- Confirm the stall type and open sides on the organiser's latest floor plan, as plans change.
- Check height limits, setbacks, and any rule on how much of each open side must stay open.
- Mark where the organiser supplies power, and place screens and lightboxes accordingly.
- Decide what is stored where, and how stock reaches the store during show hours.
- Walk the 3D model from all three aisles, close up and from a distance.
- Submit drawings on time for the organiser's approval.
Mistakes on peninsula stalls
- Solid side walls that close off one or both side aisles.
- A reception counter across the front, which hides the stall behind it.
- A back wall packed with text instead of one clear message.
- A meeting room with its blank side facing the busiest aisle.
- Forgetting the two front corners, which are seen from three directions and deserve a strong element such as a pillar, totem or product.
Most of these come from designing the stall front-on, as if it were a wider inline stall. Review the 3D views from each side aisle as carefully as the front view.
Peninsula stalls for diagnostics and lab brands
At a show like India Diagnostic Expo 2026, from 18 to 20 December at HITEX Hyderabad, a peninsula suits exhibitors who need both product display and private discussion. Analysers and kits can sit on the open front and side faces, with a meeting room against the back wall for detailed talks with lab owners and distributors. We plan transport from Bengaluru and install with our own crew; see our exhibition stalls in Hyderabad.
Planning a peninsula stall?
Share the floor plan, your stall number and who you want to meet. We design in 3D, build at our Bengaluru factory and dry-assemble before shipping. For Hyderabad and the rest of South India, brief us 4 to 6 weeks ahead. Start through Plan your project or call or WhatsApp us on +91 70190 58391.