
How an Exhibition Stall Is Built in a Factory, Step by Step
From approved 3D design to shop drawings, framing, finishing, wiring and a full trial build: the order a stall is built in before it reaches the venue.
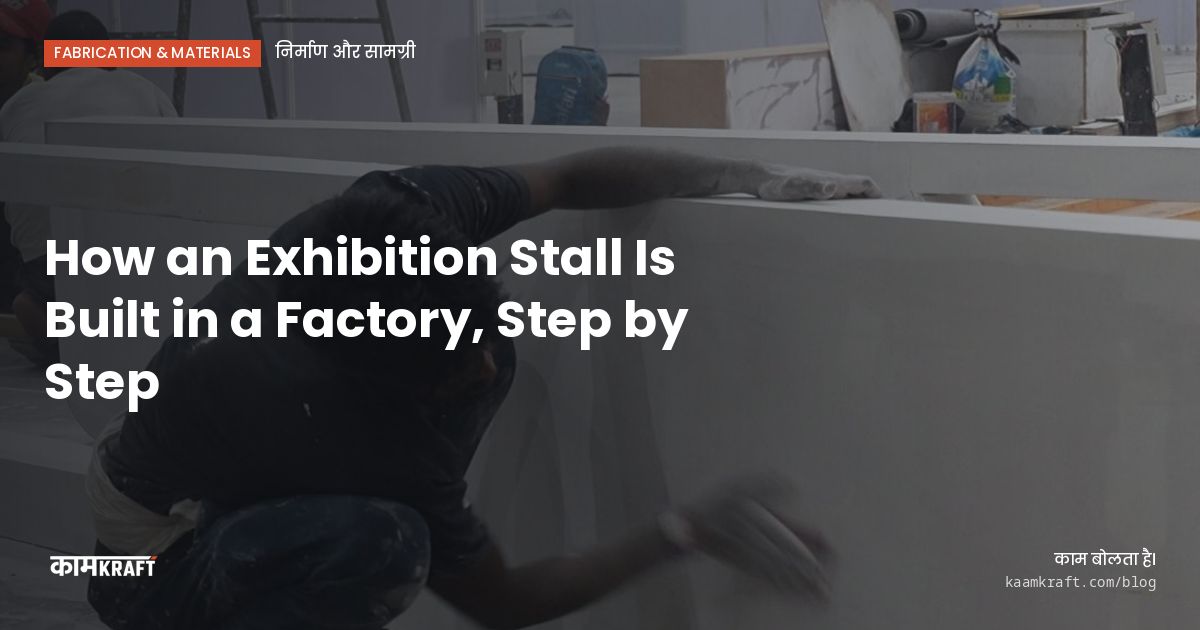
A factory-built stall goes through the same broad order every time: approved 3D design, shop drawings, cutting and framing, panel finishing, electricals and graphics, a full trial assembly, then packing. Most of the work that decides how good the stall looks on opening day happens in the factory, weeks before anyone reaches the venue.
Here is that sequence as it runs on our floor in Bengaluru, what happens at each stage and what you, the client, need to sign off along the way. If you know the order, you know when your decisions are needed and why a late change costs more than an early one.
Step 1: Locking the design and the drawings
Building starts only after the 3D design is approved. The designer's model shows how the stall looks; it does not tell a carpenter how to cut it. So the next job is shop drawings: every wall, fascia, counter and platform broken into panels, with sizes, joints, material thickness and where cables run.
This is also where the stall is split into pieces that fit through venue doors and onto a truck. A long wall that looks like one surface on screen may become three panels with hidden joints. Good drawings show where those joints fall before any wood is cut, so they land in sensible places and not through the middle of your logo.
Before cutting begins, we need these confirmed:
- Final stall size and open sides, matched to the space the organiser has allotted
- Wall and fascia heights, checked against the height limits in the exhibitor manual
- Product list with sizes and weights, so plinths and shelves are built to carry them
- Graphic layout and logo files, even if final artwork comes later
- Positions for power points, screens and lights
- Storage and meeting room needs, including doors and locks
Step 2: Cutting and framing
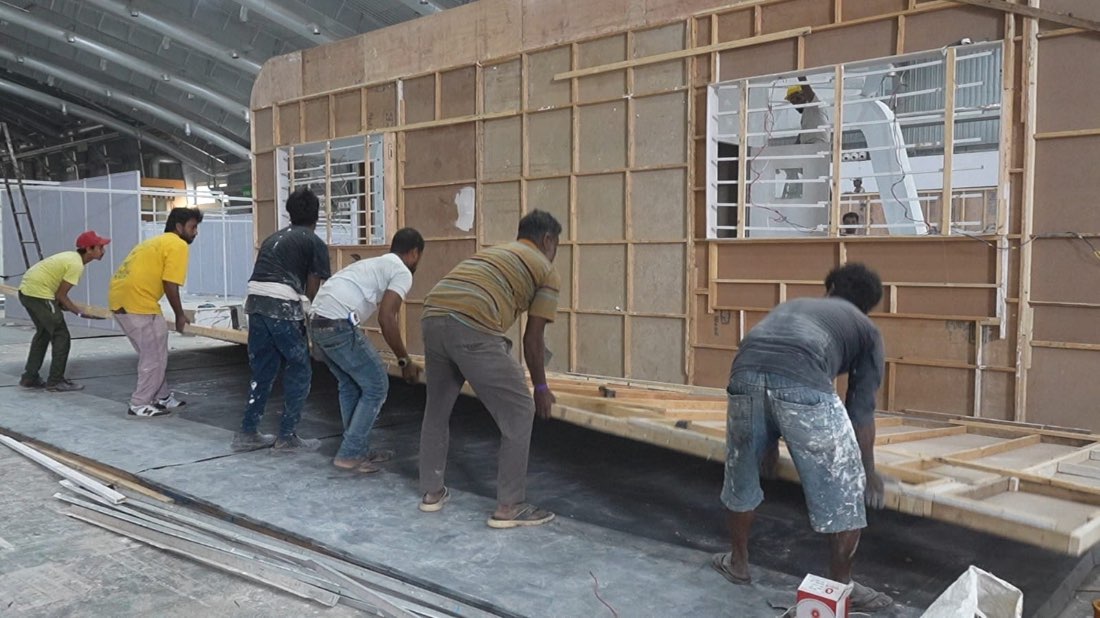
Most custom stall walls are a timber frame skinned with board, usually plywood or MDF depending on the finish. Carpenters cut frame members to the drawings, assemble them on a flat bench and skin them. The frame is what keeps a tall wall straight under lights and handling, so this is not the place to save material.
Platforms, counters and display units are built at the same stage. Anything that carries weight, like a plinth for a machine or a shelf for heavy samples, gets extra framing. We also build in the fixing points: where panels bolt together, where a screen bracket goes and where the fascia locks onto the walls.
Why a factory makes the difference here
On a flat factory floor, with proper saws and enough time, panels come out square. When the same panels are cut at the venue during a tight build-up, small errors add up into gaps, wavy walls and doors that do not close. You can see how our workshop is set up on the factory page.
Step 3: Finishing the panels
Once framed, panels go to finishing. Depending on the design this means filling and sanding joints, priming and painting, laminating, or preparing smooth surfaces for vinyl or fabric graphics. Paint needs drying time between coats, which is one reason factory schedules need the lead time they do.
Finishing in the factory also means finishing in good light, away from venue dust. Edges are sealed, corners protected and every panel is labelled with its position on the stall, so the crew at the venue knows exactly where each piece goes without opening the drawings.
Step 4: Electricals, graphics and fixtures
Lighting tracks, LED strips, backlit boxes and cable paths are fitted while the panels are still easy to reach. Wiring is routed through the frame and ends in connectors, so panels can be separated and rejoined quickly at the venue. Load and connection details still have to match what the organiser allows, so we check the electrical section of the exhibitor manual before finalising.
Graphics are printed and either applied in the factory or rolled and packed for application on site, depending on how they are mounted. Counters get their tops, showcases get their acrylic or glass, and doors and drawers get their hardware.
Step 5: Trial assembly and packing
Before anything ships, the whole stall is put up in the factory exactly as it will stand at the show, with lights on and graphics in place. This trial build is where we catch a panel that is a few millimetres out, a light that does not reach, or a graphic that sits on a joint. It is also the best moment for you to visit and walk the stall.
After your sign-off, the stall is dismantled in a set order. Panels are wrapped, crated or padded, and the truck is loaded so pieces come off in the order the crew needs them. Floor platforms go in last, so they come out first.
What this means for your timeline
Each stage needs its time, and the stages cannot all overlap: you cannot paint a panel that is not framed, or wire a wall that is still drying. That is why we ask for a brief 3 to 4 weeks ahead for shows in Karnataka, 4 to 6 weeks for the rest of South India and 6 to 8 weeks elsewhere, since road time comes out of the build window.
A Bengaluru show such as Bengaluru Tech Summit 2026, at BIEC from 17 to 19 November 2026, leaves more factory time than a show in Delhi or Mumbai, where the truck has to leave days earlier.
The most expensive changes are the ones made after cutting starts. A new colour is easy before painting; a change in wall height after framing means rebuilding. If you are unsure about a detail, say so early so the drawings allow for it. Our stall design and build service covers this whole sequence under one roof, from the first drawing to the crew at the venue.
Planning a stall?
Share your show, space size and what you want to display, and we will map out the build schedule backwards from your build-up date. Start with Plan your project or WhatsApp or call us on +91 70190 58391.