
Stall Flooring Options: Carpet, Platforms, Vinyl and Wood Finishes
Compare exhibition stall flooring: carpet on the hall floor, raised platforms, vinyl, laminate and wood finishes, with notes on heavy exhibits and reuse.
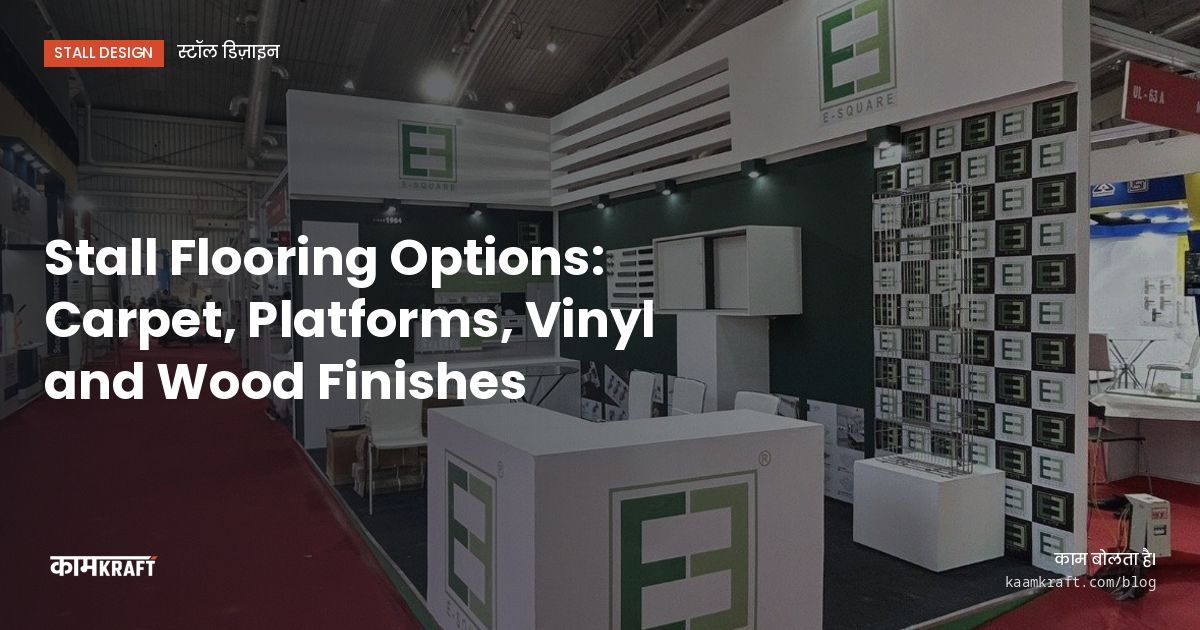
The right stall floor depends on four things: how heavy your exhibits are, whether you need cables under the floor, how long the show runs, and the look you want. Carpet laid straight on the hall floor is the quickest and lowest-cost option. A raised platform hides cables and gives a finished edge. Vinyl and wood-finish surfaces on a platform look premium and clean easily, at higher cost and build time.
Floors get less attention than walls in design reviews, yet visitors stand on them for the whole show and they show wear first. Choosing well also makes build-up faster.
The three main options
Almost every stall floor is one of three things, or a mix of them: carpet straight on the hall floor, a raised platform with a finish on top, or a hard finish such as vinyl or laminate laid on a platform. Mixing works well, for example a hard floor in a demo zone and carpet in a lounge.
Carpet on the hall floor
Carpet laid directly on the venue floor and taped at the edges is the simplest option. Organisers often supply aisle carpet, and shell scheme packages may include stall carpet. For bare space you usually provide your own.
- Good for: short shows, tight budgets and light exhibits.
- Watch for: cables taped over the top, which create trip points and look untidy, and carpet edges lifting with traffic.
- Choose: a colour that contrasts with the aisle so your boundary is clear, and a pile that does not show every footprint.
Raised platforms
A platform is a low deck, usually timber framing with a board top, built across the stall. Cables for screens, lights and sockets run inside it, so there are no wires on the surface. The edge can take a trim or a lit strip that marks the stall boundary sharply. Carpet, vinyl or laminate goes on top.
- Good for: custom stalls, stalls with many power points, and any stall that should look built rather than set out.
- Watch for: the step at the edge, which visitors can trip on. Check the organiser's rules on platform height, ramps for wheelchair access and edge marking.
- Plan: exactly where cable outlets come up through the floor, before the platform is built.
We build platforms in sections at our factory, so they go down quickly on site and can be used again at later shows.
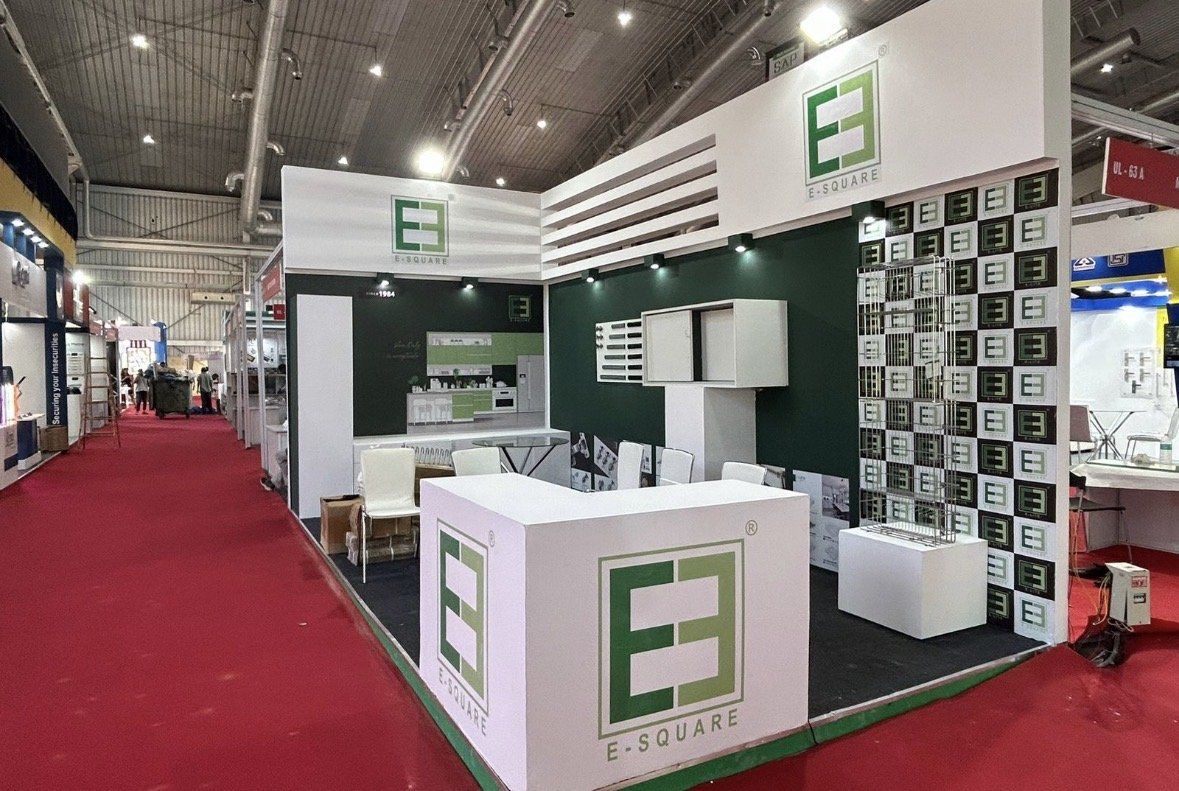
Vinyl, laminate and wood finishes
Vinyl sheet, laminate planks or wood-finish boards laid on a platform give a hard, clean floor. They suit premium brands, food stalls where spills happen, medical and lab stalls, and stalls with furniture that should not sink into carpet. Vinyl comes in many patterns, including wood, concrete and stone looks.
- Good for: hygiene, a premium look, wheeled exhibits and easy cleaning between show days.
- Watch for: scratches during build-up, slipperiness when wet, and joints opening if the platform below is uneven.
- Protect: cover the finished floor during build-up and remove the cover only just before the show opens.
Heavy exhibits and floor loads
Machinery, vehicles and large equipment change the flooring decision. A heavy machine often sits directly on the hall floor with the platform built around it, because a temporary deck may not be designed for that load. Check the venue's floor load limits in the exhibitor manual, and the move-in order: heavy items usually go in before platforms and walls close the access. Ask the organiser about forklift or crane arrangements and any floor protection they require.
Floors for specific needs
- Food and sampling: a hard, wipeable floor near the counter, with carpet kept away from where drinks are poured.
- Wheeled exhibits and trolleys: a hard floor, and a ramp or flush edge so wheels do not catch on the platform step.
- Long standing demos: carpet with a good underlay in front of the demo, so staff and visitors are comfortable through the day.
- Premium brands: a single continuous finish without visible joints, and a clean, lit edge.
- Outdoor builds: a platform that lifts the stall above ground water, with a finish that copes with rain and dust.
How to choose
- List your exhibits and their weights.
- List everything that needs power, and where it sits on the stall.
- Decide whether a platform edge suits your visitors, or plan a ramp.
- Pick the finish based on look, cleaning needs and show length.
- Ask whether the floor can be reused. Platforms and hard finishes reuse well; carpet usually does not. See our notes on reusable stalls.
Venue rules on floors
Every venue has its own rules on floor fixing, tape types and what you can drill or glue. At halls like the Chennai Trade Centre or KTPO Bengaluru, confirm in the exhibitor manual which fixing methods are allowed and how the floor must be left at dismantle. Using the right tape and floor protection avoids damage charges and last-day arguments.
The floor also sets the build-up order. Platforms go down first, followed by walls and furniture, and the final carpet or finish is cleaned or uncovered last. At dismantle the order reverses, and the tape and any residue must come up with it. Ask your fabricator to show this sequence in the build plan, so the floor is not damaged by the crew working above it.
Planning a stall?
Share your exhibits and the look you want, and we will recommend a floor that suits the show and your budget. See more of our exhibition stalls. Start through Plan your project or call or WhatsApp us on +91 70190 58391.