
Double-Decker Stalls: When an Upper Deck Is Worth It
When a double-decker exhibition stall is worth it, when to skip it, and what to check in the exhibitor manual on height, structure, stairs and approvals.
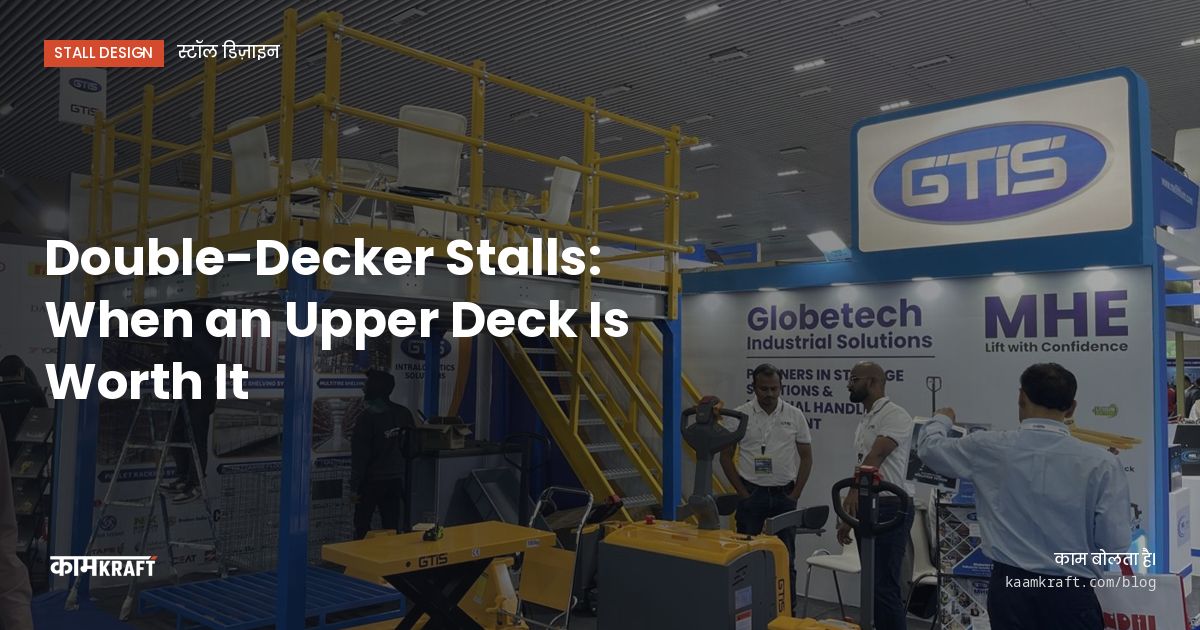
A double-decker stall is worth it when you need more meeting space than your floor area allows, or when height is the only way to stand out in a hall of large stalls. It is not worth it for a short show, a tight timeline, or a venue that does not permit upper decks. Before any design, confirm with the organiser that a second level is allowed in your hall and on your stall, and what approvals it needs.
An upper deck turns a stall into a small temporary building. That brings structural design, safety checks, longer build-up and higher cost. Here is how to decide, and what to check before you commit.
When an upper deck earns its place
- You need private meeting rooms and cannot give up ground floor to them.
- Floor space at the show is scarce, and you want more usable area within the same footprint.
- You host many scheduled meetings with buyers, distributors or partners through the show.
- You want a hospitality lounge away from the noise of the hall.
- Neighbouring stalls are large and tall, and height is how you get seen.
If your main goals are walk-in traffic and product demos, the money is often better spent on a well-designed ground floor.
When to skip it
- The show runs only one or two days, so build and dismantle time eat into the value.
- The build-up window is short. Upper decks need more time on site than single-level stalls.
- Your team will not really use the upper level. An empty deck looks worse than none.
- Many of your visitors cannot easily climb stairs, and you have no plan to meet them on the ground floor.
What to check first in the exhibitor manual
Rules for two-level stalls vary widely between venues and organisers. Find the section on double-deck or two-storey structures and confirm:
- Whether upper decks are allowed at all, in which halls, and on which stall types or sizes.
- Maximum overall height, and any limit on the height of each level.
- Whether the upper deck can reach the stall edge or must be set back.
- Whether drawings must be signed by a structural engineer, and the submission deadline.
- The load the upper floor must be designed for, and whether there is an inspection on site.
- Staircase rules: width, handrails, and whether a second exit is needed.
- Fire safety rules for the upper level, such as extinguishers and permitted materials.
- Any extra charge for the upper floor area, which some organisers apply.
If anything in the manual is unclear, ask the organiser in writing and keep the reply. Approvals for upper decks are rarely quick.
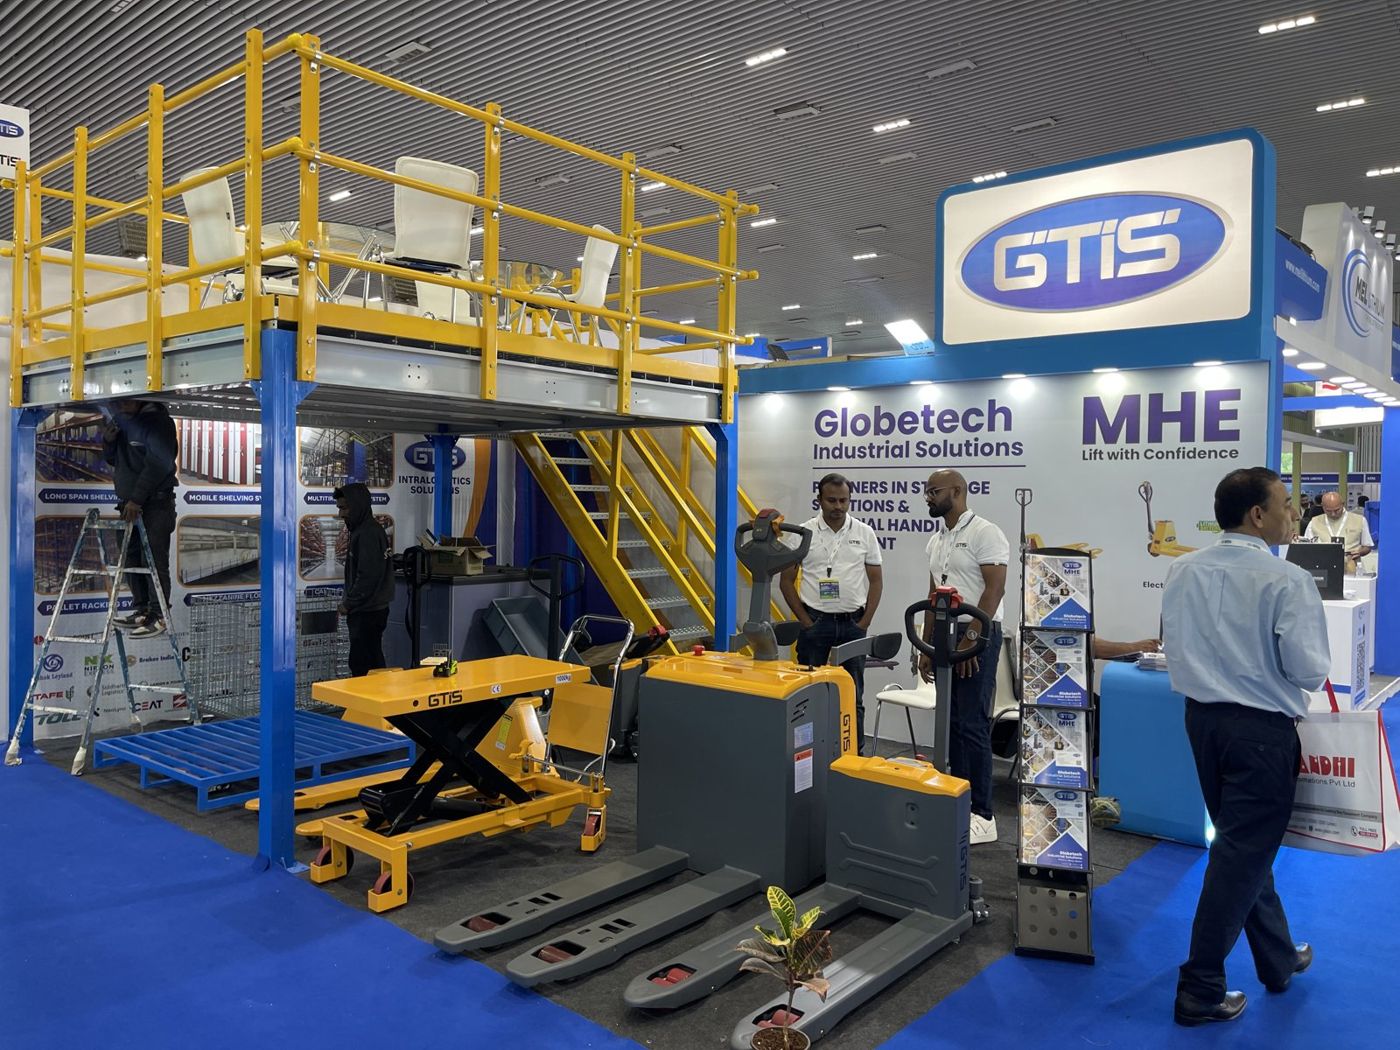
Structure, stairs and build time
An upper deck usually needs a steel or heavy-section frame, a deck floor designed for people and furniture, guard rails and a staircase. These are engineered items, not decoration. We design the structure with the stall in 3D, then fabricate and dry-assemble it at our factory in Bengaluru to check fit before it travels.
Stairs take more floor than people expect. A straight flight with a landing can use up a large share of a smaller stall. Fix the stair position early, because it sets where ground-floor rooms and displays can go.
Build-up for a double-decker normally runs structure first, then the deck, then walls and finishes. If the venue gives only a short build window, ask whether early access is available.
What drives the cost up
Expect a two-level stall to cost noticeably more than a single-level stall of the same footprint. The main drivers are the engineered structure, the staircase and railings, the extra design and approval work, more crew days on site, and more truck space to move it all. Reuse helps: a well-made deck structure can travel to several shows, with only finishes and graphics changing each time.
Lead time
Add time for structural drawings and organiser approval on top of our usual lead times. For a show in Karnataka, where we normally ask for 3 to 4 weeks, a double-decker needs a longer runway; for shows elsewhere, start well before the usual 6 to 8 weeks.
Using the upper level well
- Meeting rooms with glass or open fronts facing the hall, so the deck looks occupied.
- A lounge with a small pantry, kept within the organiser's rules on food and water.
- A store for stock that does not need to be near the floor.
- Branding on the deck fascia, which is visible from across the hall.
Keep the ground floor open and inviting. The upper deck should support the stall, not replace the floor experience.
Decide who goes upstairs and how they get there. A host at the foot of the stairs, with a meeting list, stops casual visitors wandering up and lets invited guests feel expected. It also keeps the staircase clear, which the organiser's safety checks will look for.
Big shows, bigger stalls
Large industrial shows in big halls, such as those at the Bombay Exhibition Centre, are where two-level stalls are most likely to make sense, because exhibitors there often host a steady stream of buyer meetings. Whether a deck is allowed on your particular stall is still a question only the organiser can answer, so ask before the design stage. Our FAQ covers common questions on approvals and timelines.
Considering a double-decker?
Send us your stall size, the show and the number of meetings you expect each day. We will tell you honestly whether an upper deck makes sense and what the approvals involve. See more of our exhibition stalls. Start through Plan your project or call or WhatsApp us on +91 70190 58391.